Hunt Laudi Studio — Architects, Washington, DC
Build-time preview switcher Visual system Home Project · Legacy Memorial Park Project · Burleith Project · House of Glass Project · Georgetown Project · Swann Project · Winnebago Project · Irving Project · Korean Bell Project · W Street Project · K Street Project · Argentine Project · Fashion Incubator Project · ADU Public Space Deckover Work Research About Contact

We create public space.

Public space is where civic engagement takes place, the foundation of how a metropolitan democracy works.

Hunt Laudi Studio: Architects in Washington, DC since 2001, formed by our ten years in Barcelona during the Spanish democratic transition from the Franco dictatorship, where the architects led the renovation of the city and its connective tissue, public space, streets, parks, plazas and the waterfront. We hold that the architect's duty to the city ranks above simple return on investment and we have spent twenty years balancing the public good with private interests.

The record

01

We found abandoned infrastructure and anchored a cultural institution

Beneath Dupont Circle lies a streetcar station abandoned in 1962. We spent years arguing it was worth saving, founded the Dupont Underground, and made architecture part of its public programming, including the series Architecture and the Question of Democracy. It now draws roughly 40,000 visitors a year.

Aerial overlay showing the extent of the Dupont Underground beneath Dupont Circle
The hidden scale of the Dupont Underground below Dupont Circle.
02

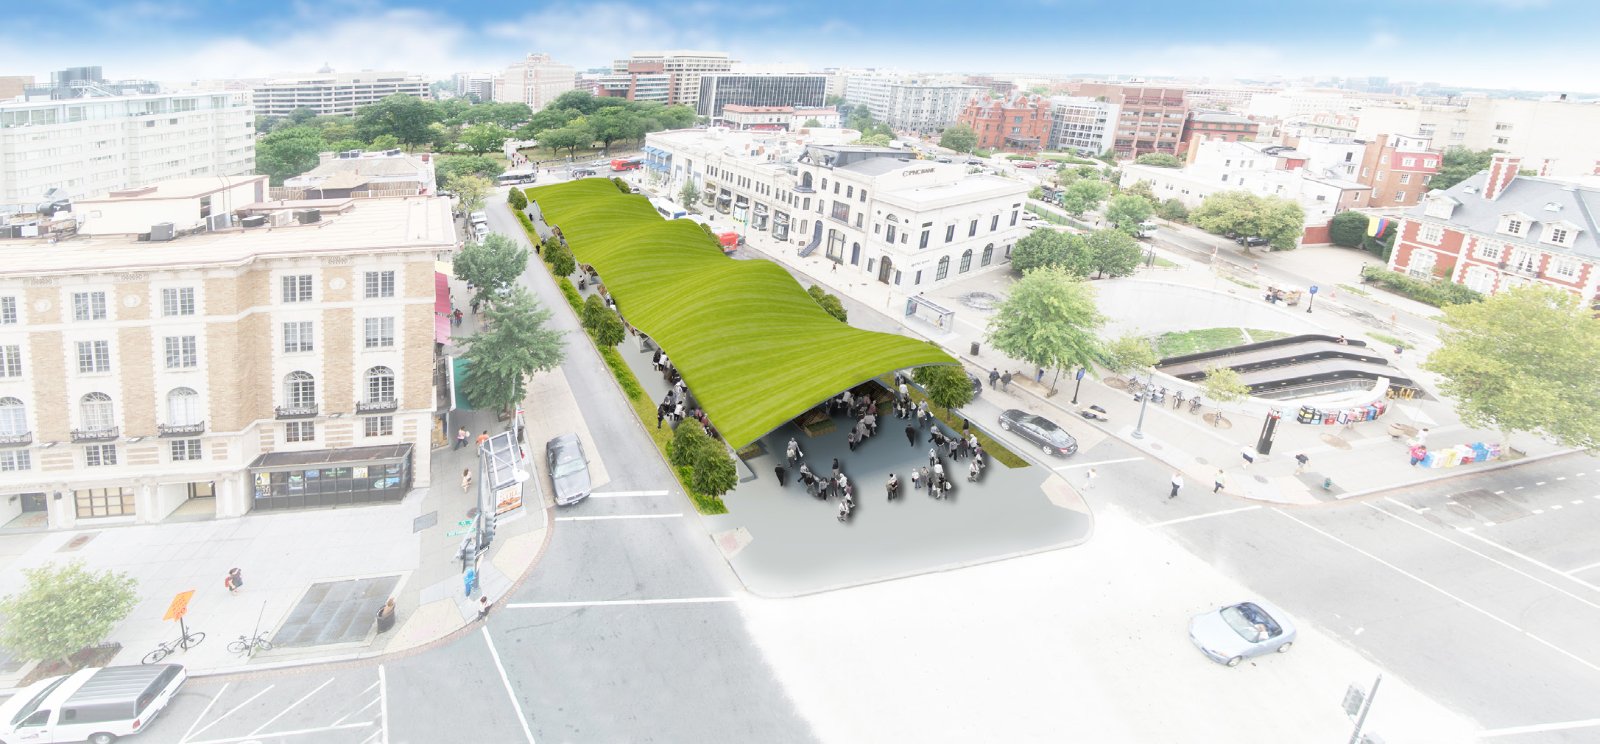
We drew the "Cap Park" in Dupont Circle that the city is now building

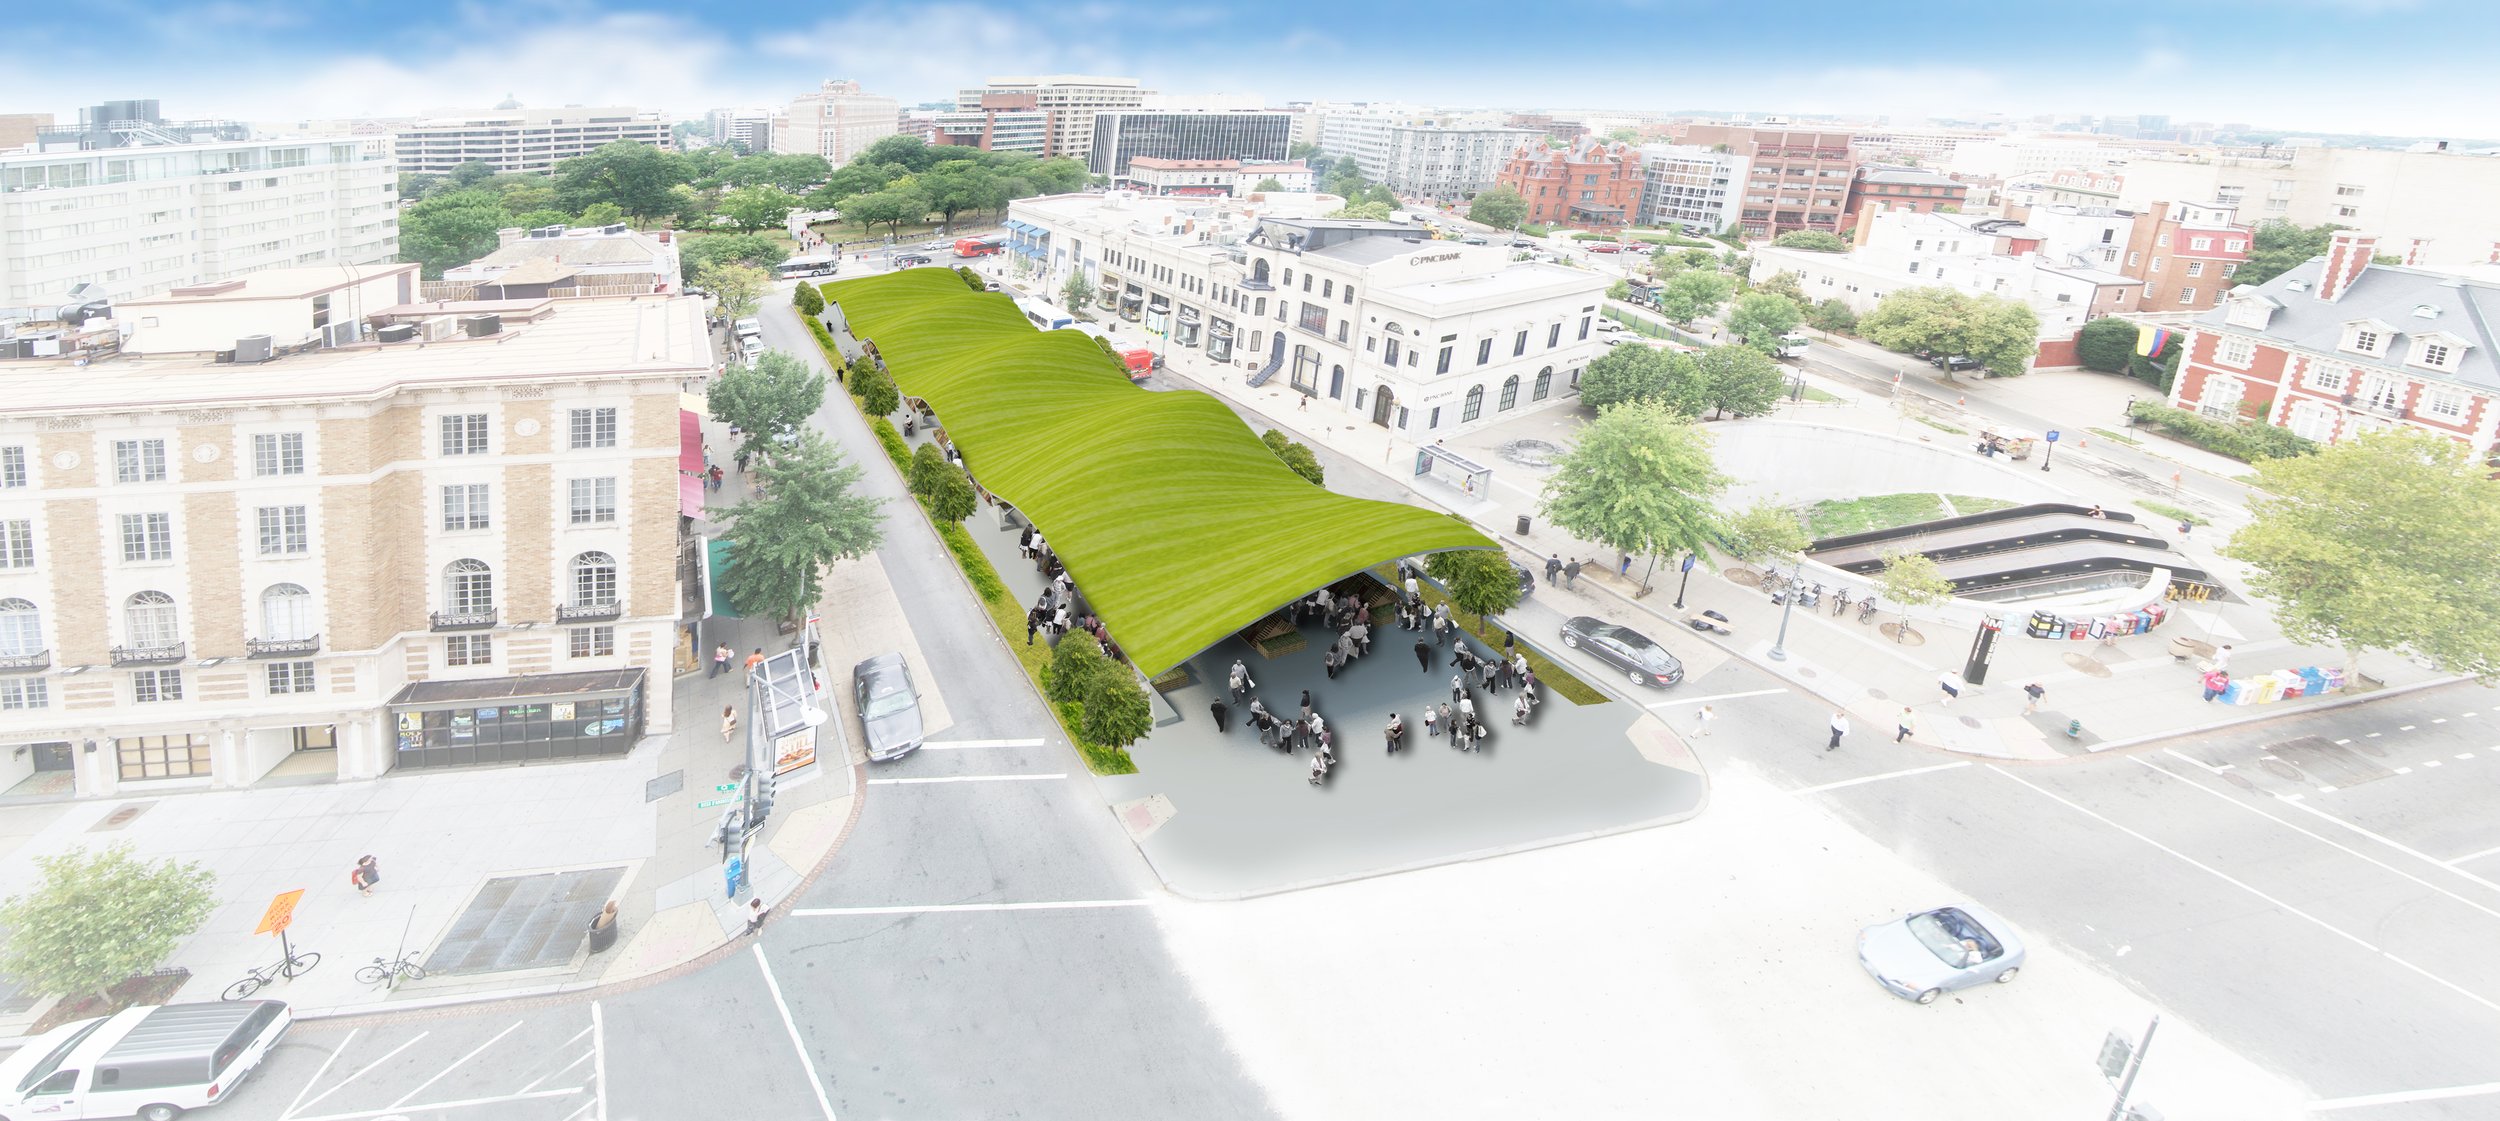
In 2014 we proposed capping the Connecticut Avenue underpass, a "Cap Park" stitching Dupont Circle's main street back together. The District is now building the "Deckover" on that site. We were not the design architects of what is under construction; we were among those who put the idea on paper and in front of the public.

Aerial rendering of the Cap Park proposal over the Connecticut Avenue underpass
The 2014 "Cap Park" proposal, Connecticut Avenue underpass.
03

We won an open competition for a memorial and built it

Legacy Memorial Park honors the nine people killed in the 2009 Red Line Metro collision. With sculptor Barbara Liotta, we won the open competition held by the DC Commission on the Arts and Humanities and the Department of General Services. The park opened at the site on June 22, 2015.

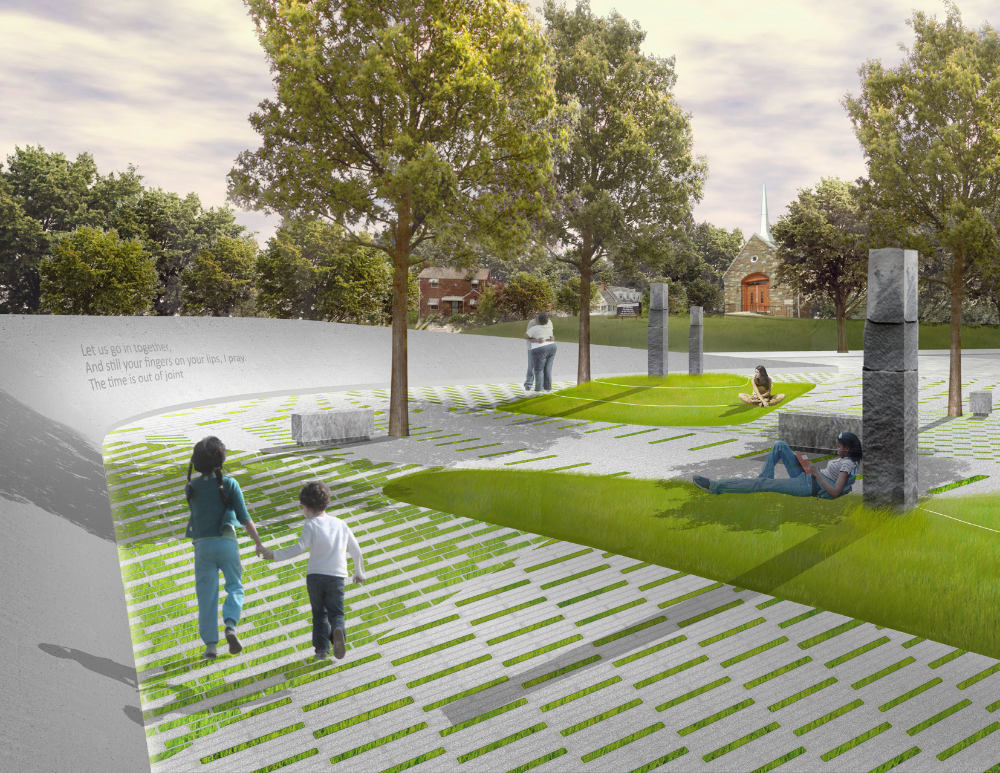
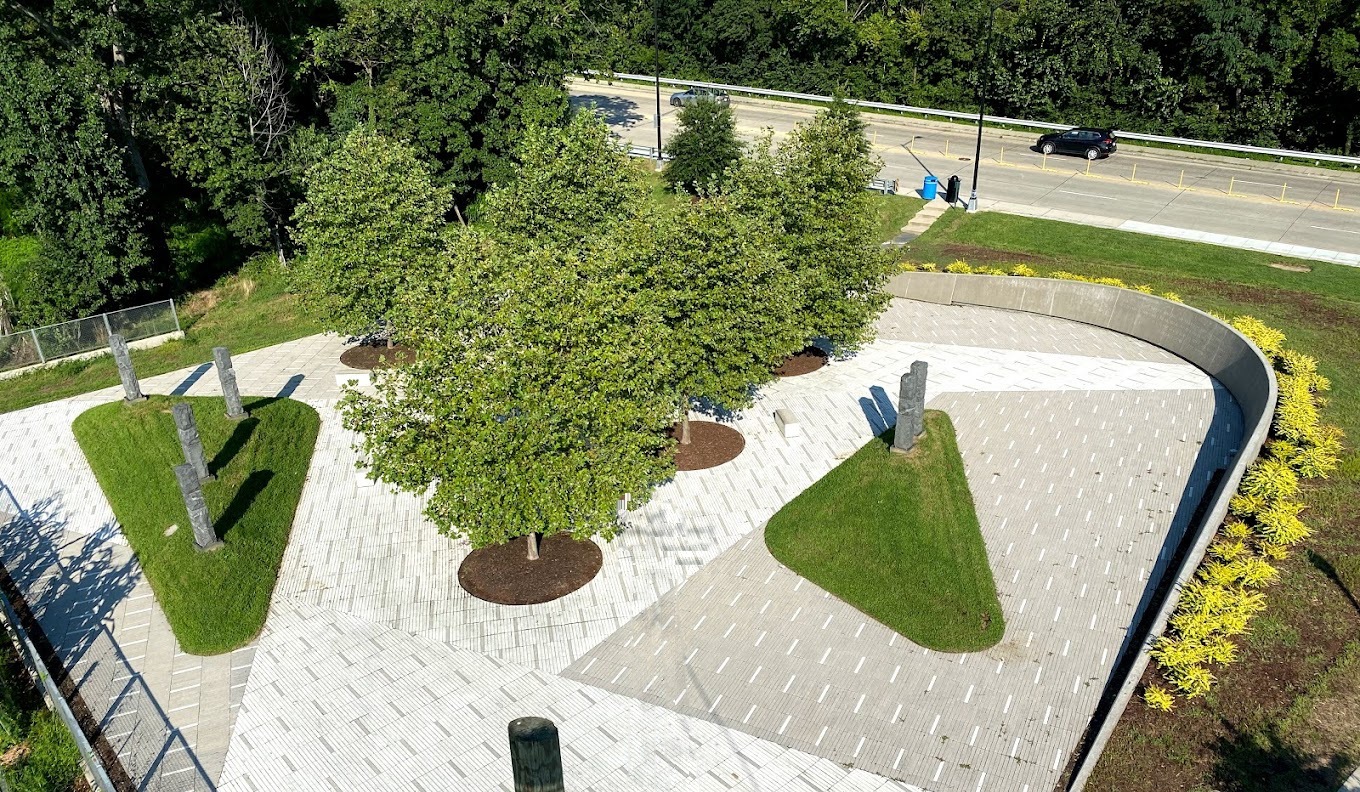
Rendering — the grove and paving field, stones and trees with visitors
Rendering of the grove and paving field, Legacy Memorial Park, South Dakota and New Hampshire Avenues NE.
04

And for twenty years we have built the city at every scale

Houses, rowhouse renovations, accessory dwelling units, condominiums, a tenants' cooperative, gardens, cultural spaces, the daily work of a practice that treats every project, private or public, as part of the same city. See the work.

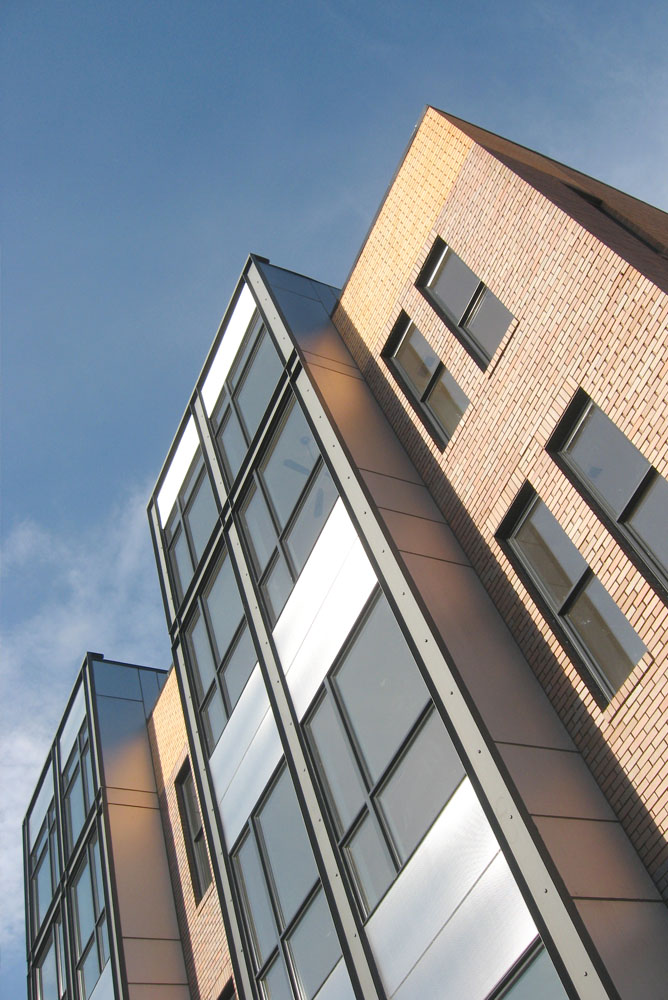
W Street Condo, brick and stainless facade
W Street Condo, 14th Street corridor.
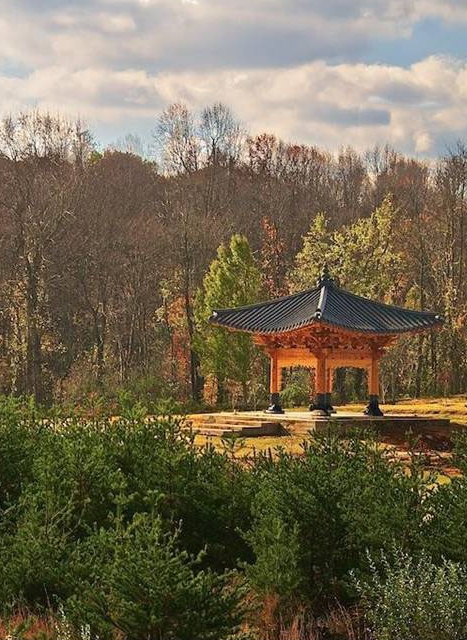
Korean Bell Garden pavilion
Korean Bell Garden.

Now

701 K St. NE Co-op: Renovation of a classic Art Deco apartment building in Design Development phase. 18 units modernized with the latest HVAC technology, solar roof panels, new kitchens and bathrooms. The Cooperative was created to allow tenants to exercise their rights under the Tenant Opportunity to Purchase Act (TOPA) and acquire their building. We enjoyed meeting all the tenants and listening to their stories.

Logan Circle ADU: Replaced a deteriorated shack/garage on the alley behind the house with a double-height garage with a car lift and an ADU apartment above. The codes had not yet allowed Accessory Dwelling Units but we obtained a special exception in anticipation of the rule change.

Contact

Public Space

Legacy Memorial Park

A memorial won in open competition: a sacred grove for the nine lives, near the site of the 2009 Metro collision.

Facts

Location
South Dakota Avenue and New Hampshire Avenue NE, Ward 4, Washington, DC
Competition
DC Commission of Fine Arts Open Competition 2013; design team selected by the DC Commission on the Arts and Humanities (DCCAH) and the Department of General Services (DGS)
Status
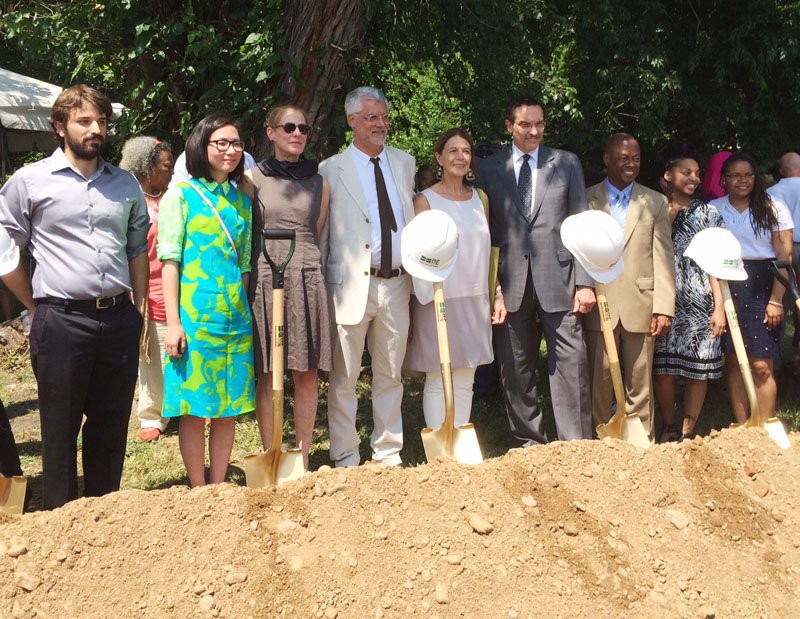
Ground broken June 22, 2014; officially opened June 22, 2015
Team
Barbara Liotta, sculptor; Lucrecia Laudi and Julian Hunt, Hunt Laudi Studio
Photography
Photos and renderings by Hunt Laudi Studio

The situation

On June 22, 2009, two Red Line trains collided near Fort Totten — the deadliest crash in Metro's history. Nine people were killed. The city needed a place of memory near the site.

The move

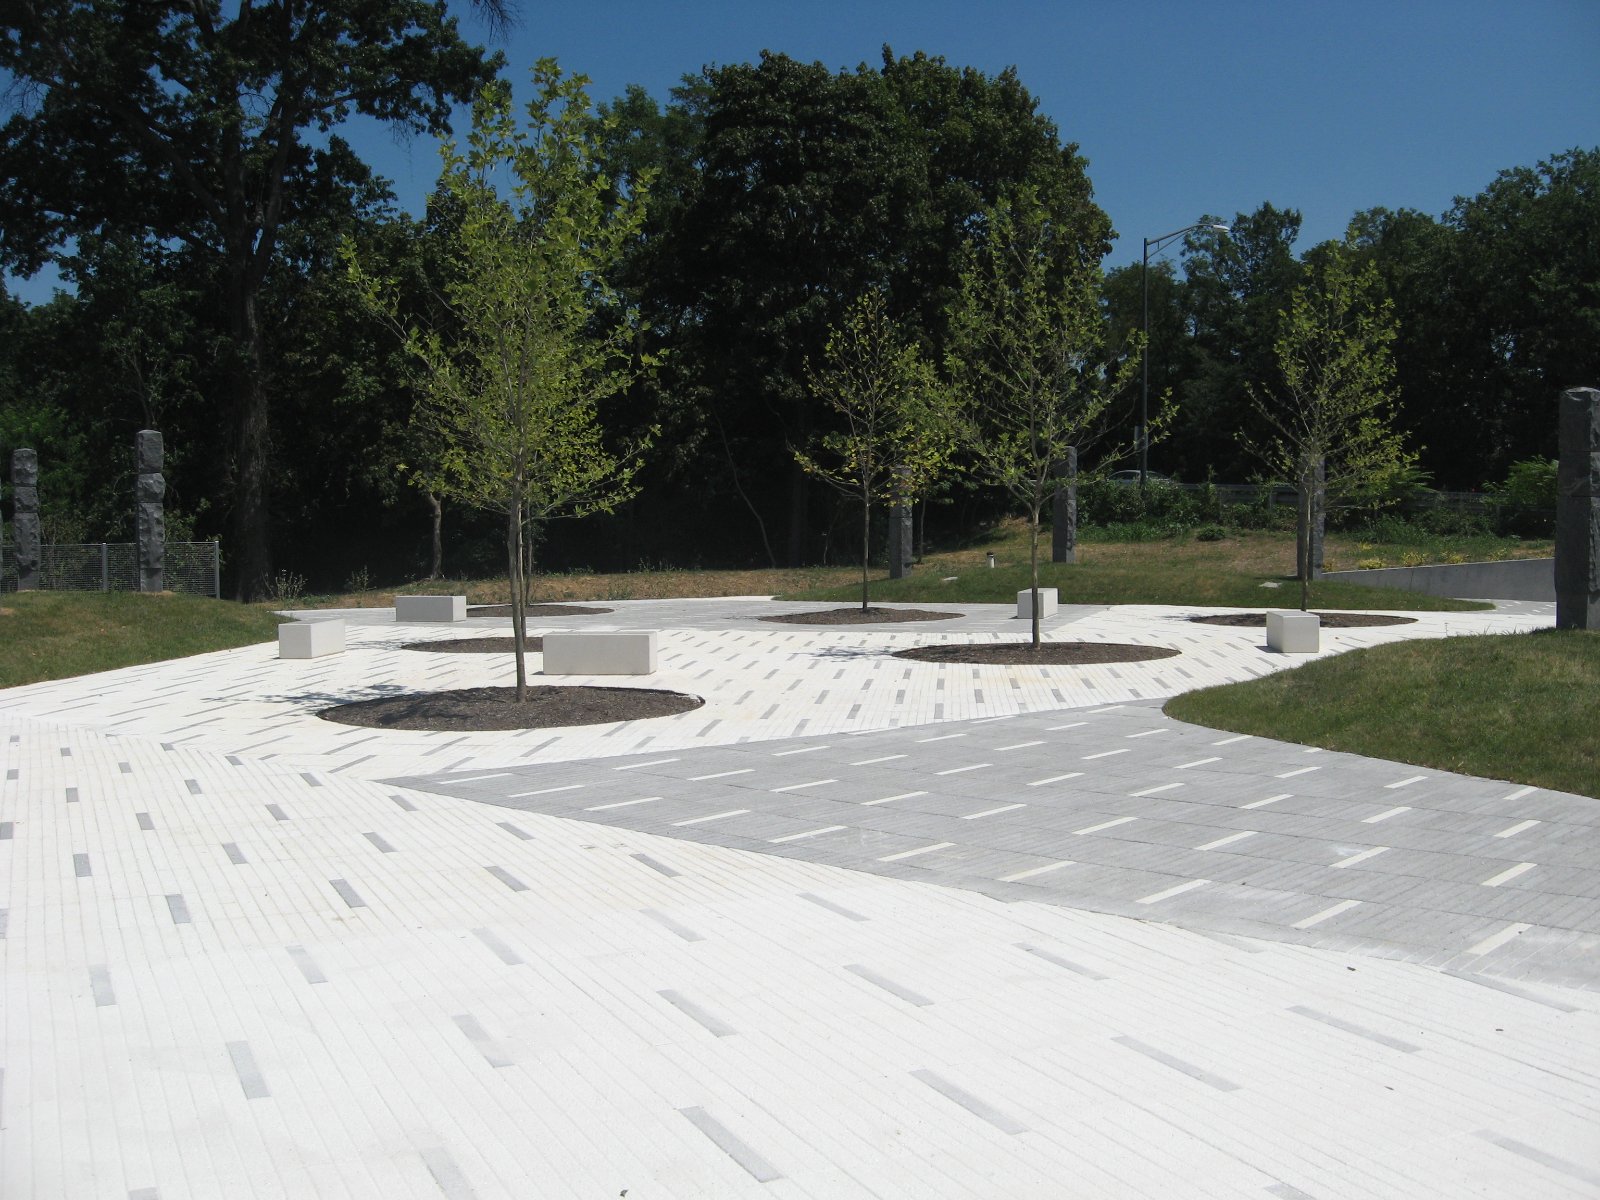
Nine individual sculptural artworks — one for each life — stand in a carefully designed landscape setting, with a memorial wall carrying an inscription written by the victims' families.

The families were given the words; the design gives them a memorial.

A sacred grove

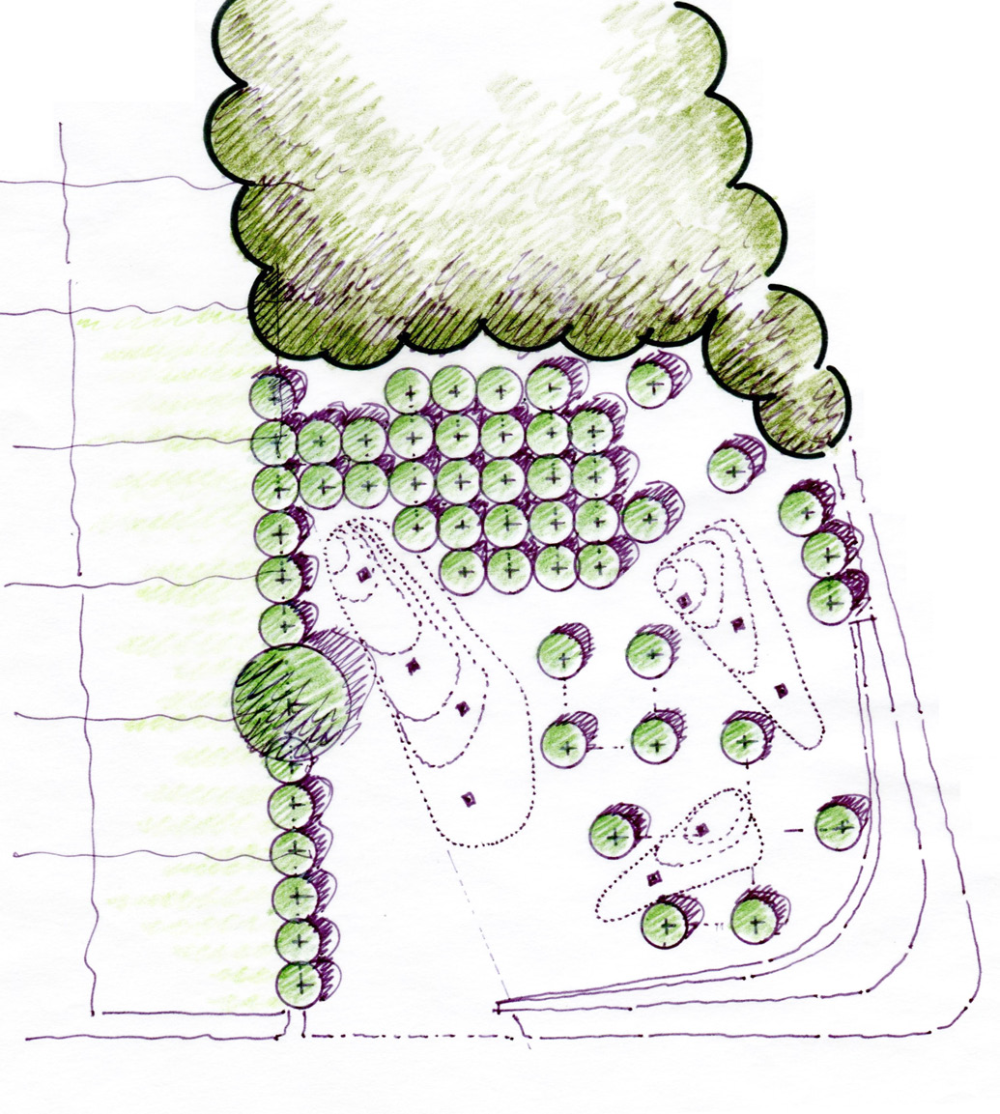
The ancient impulse to commemorate is the origin of the sacred grove, where an exceptional event, often long forgotten, becomes transmuted into a destination where succeeding generations can find solace. As such, we propose a sacred grove to commemorate the nine victims of the accident as a place that can also re-weave these broken threads of the surrounding urban fabric.

The branches of the nine trees are woven together using pleaching, an old technique in which neighboring branches are trained and grafted to one another until they fuse, a process known as inosculation. Over time the nine trees grow into a single continuous canopy.

The evidence

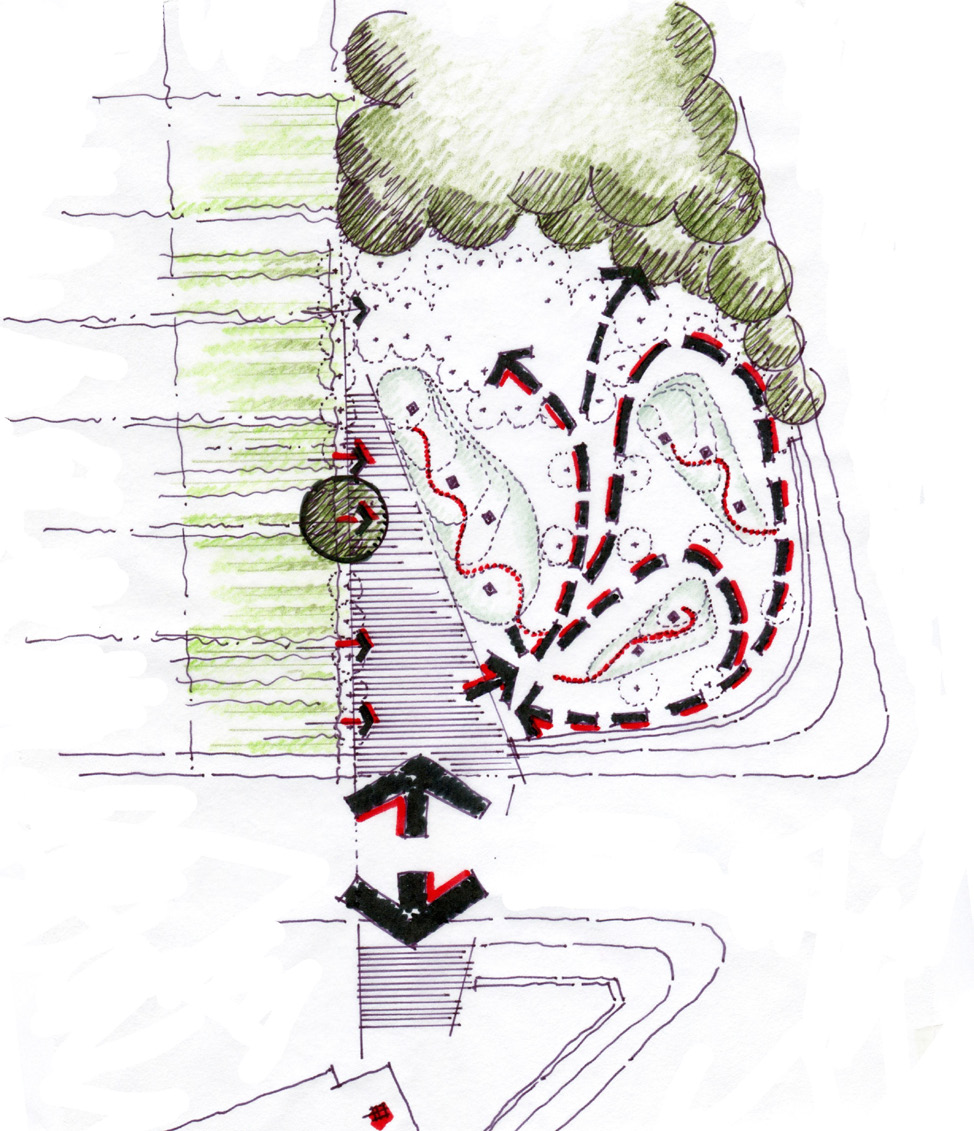
Concept diagram — movement through the grove
1Concept diagram, movement through the grove.
Plan study — stones and tree circles
2Plan study, stones and tree circles.
Plan study — paving field and planting
3Plan study, paving field and planting.
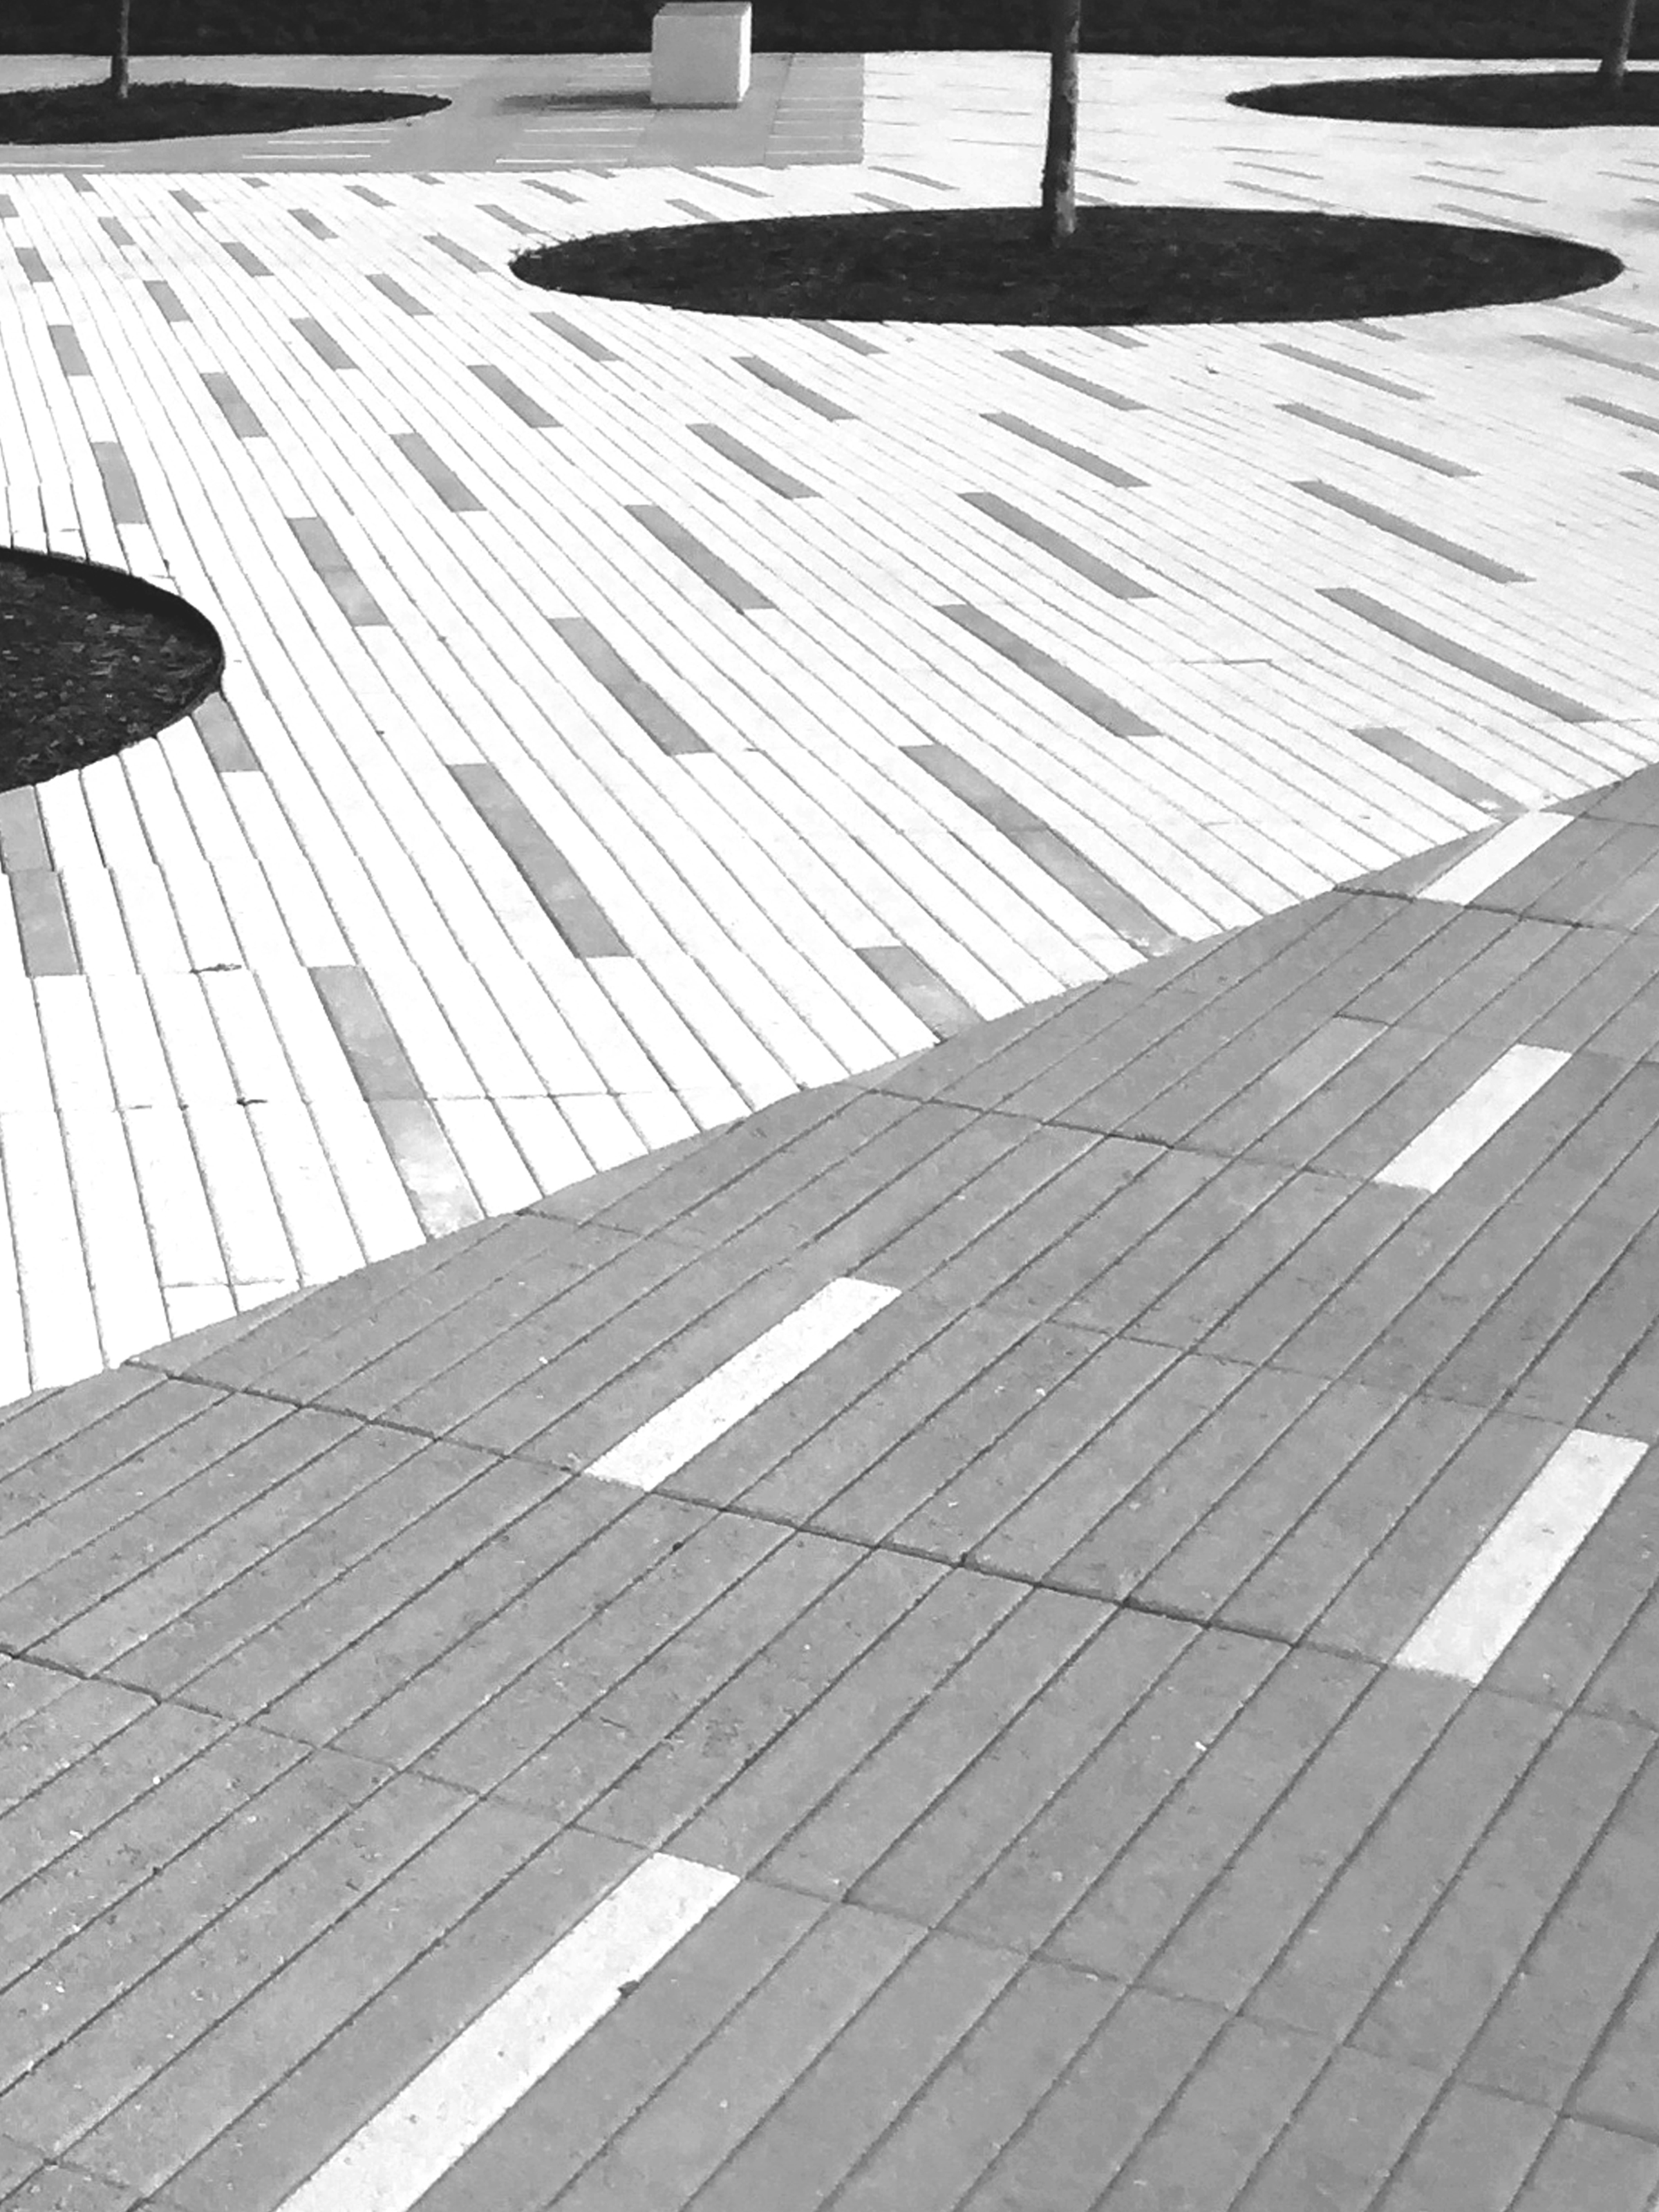
Legacy Memorial Park — paving detail, two tones of stone
4Paving detail.
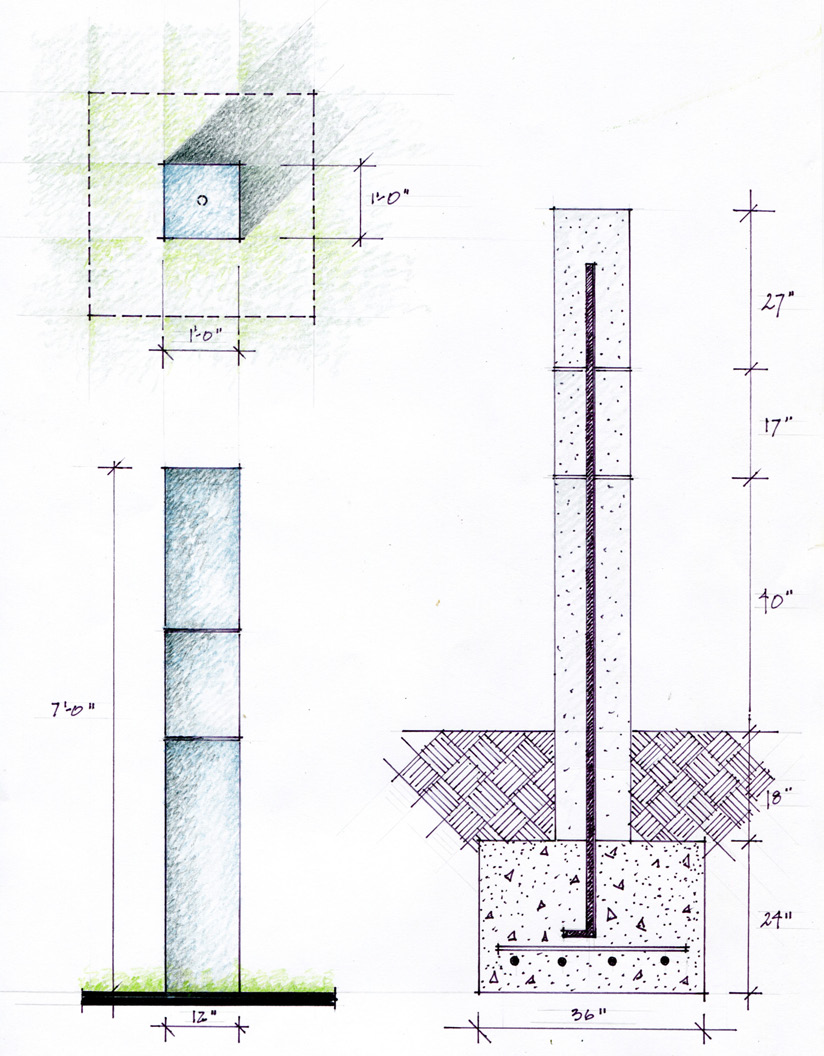
Section — stone set in its foundation
5Section, stone and foundation.
Rendering — the paving field, stones and trees with visitors
6Rendering of the grove and paving field.
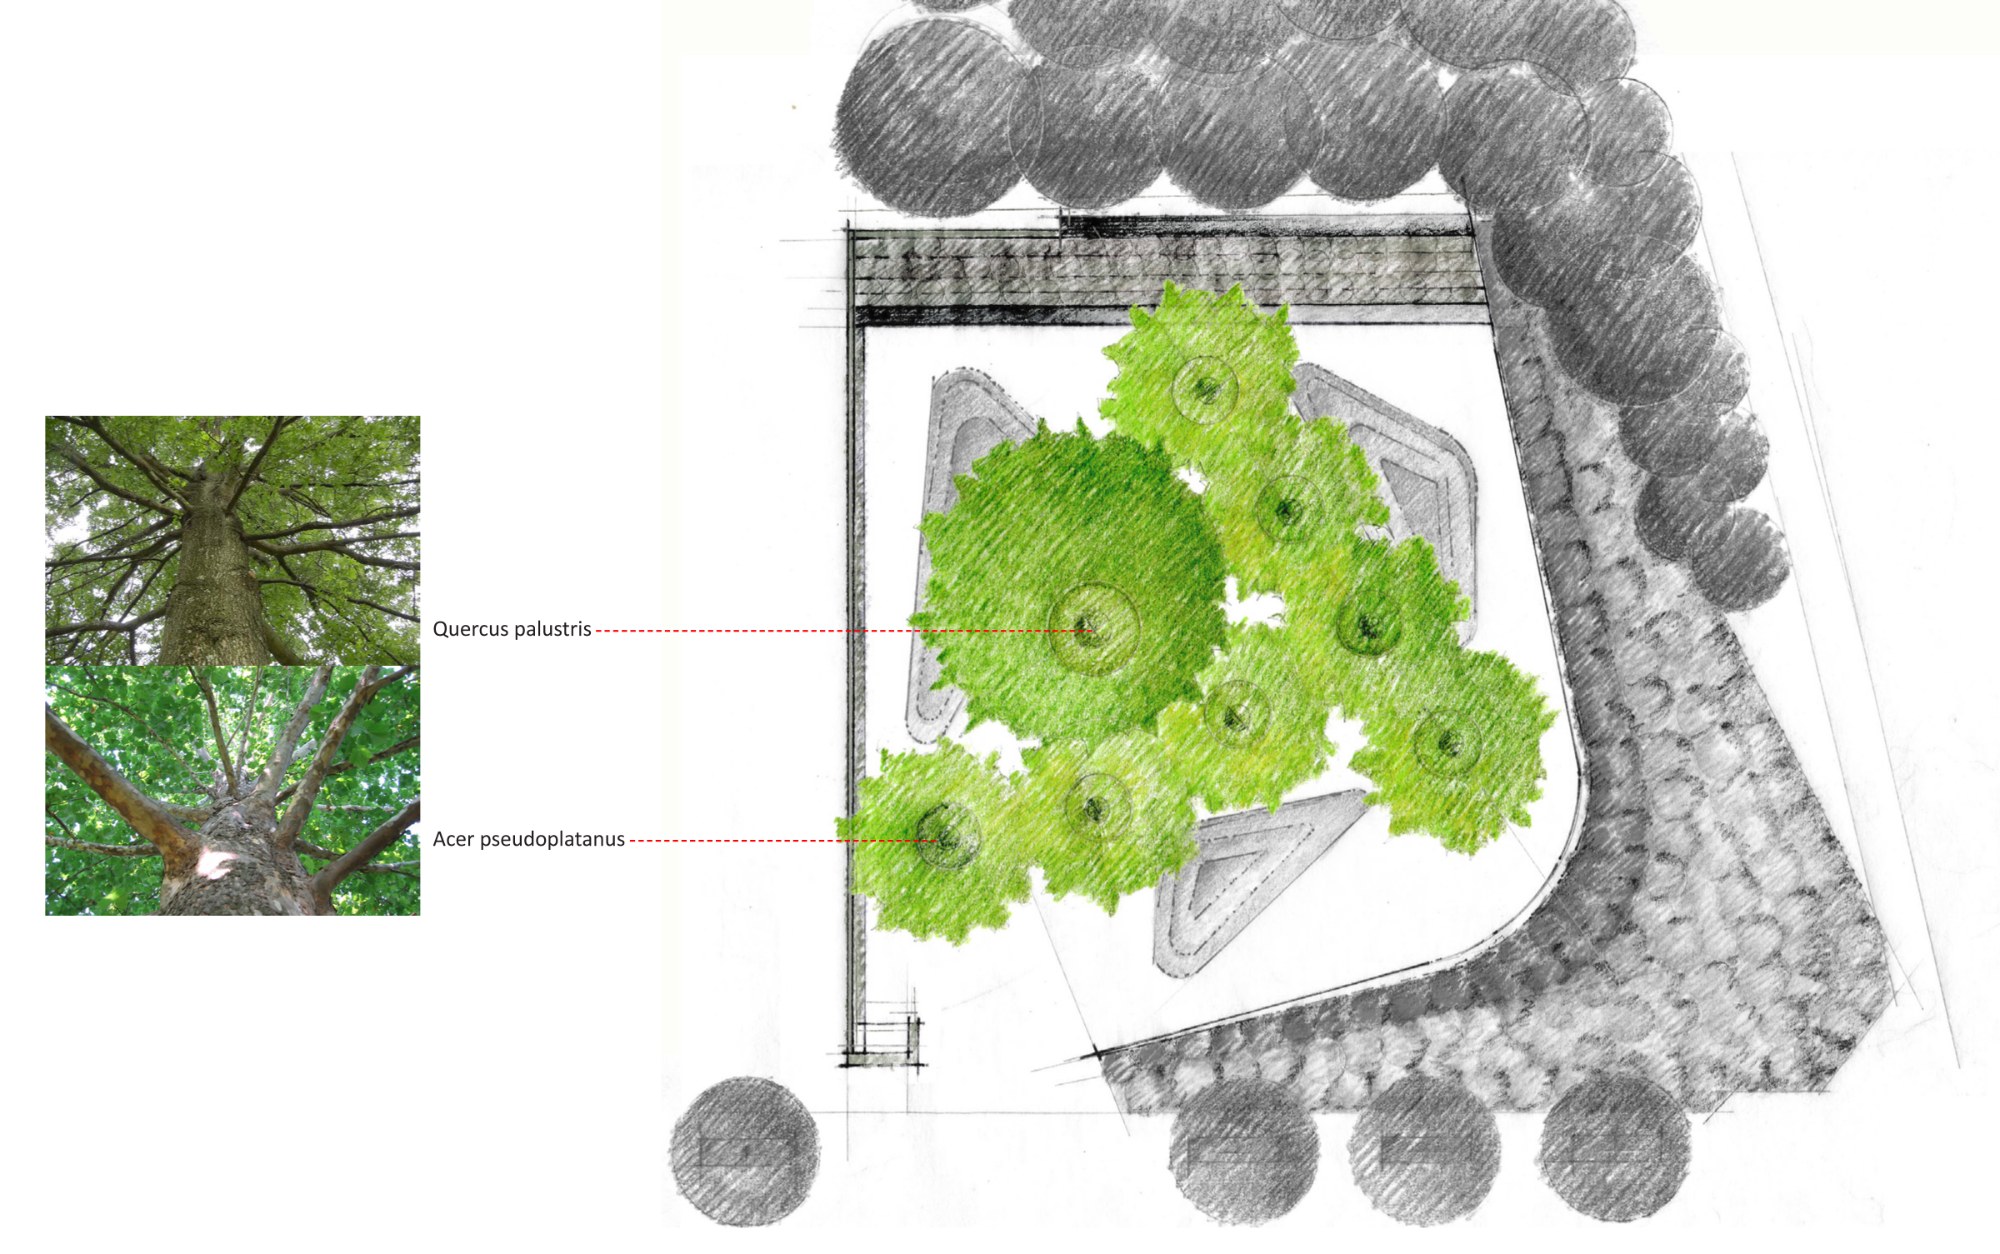
Legacy Memorial Park — Planting plan — canopy: Quercus palustris and Acer pseudoplatanus.
7Planting plan: Canopy.
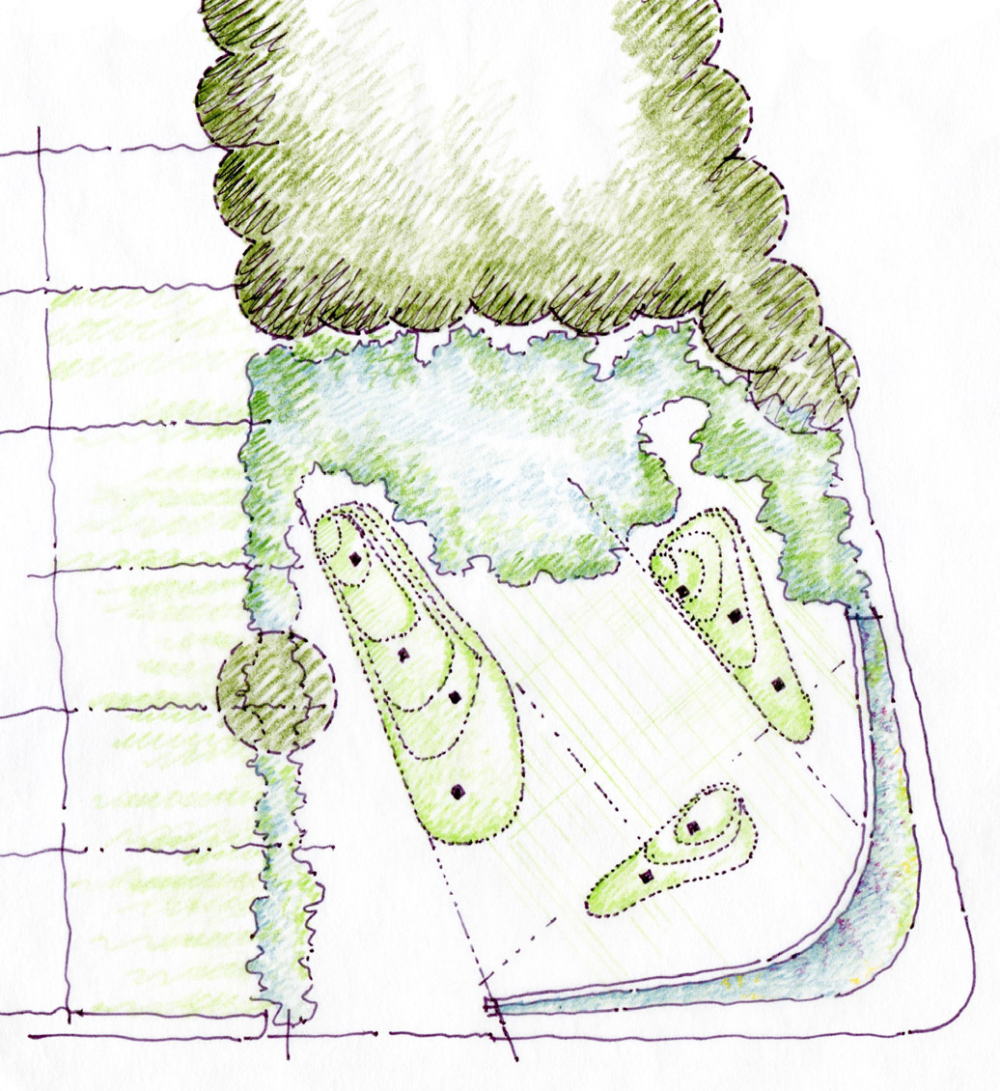
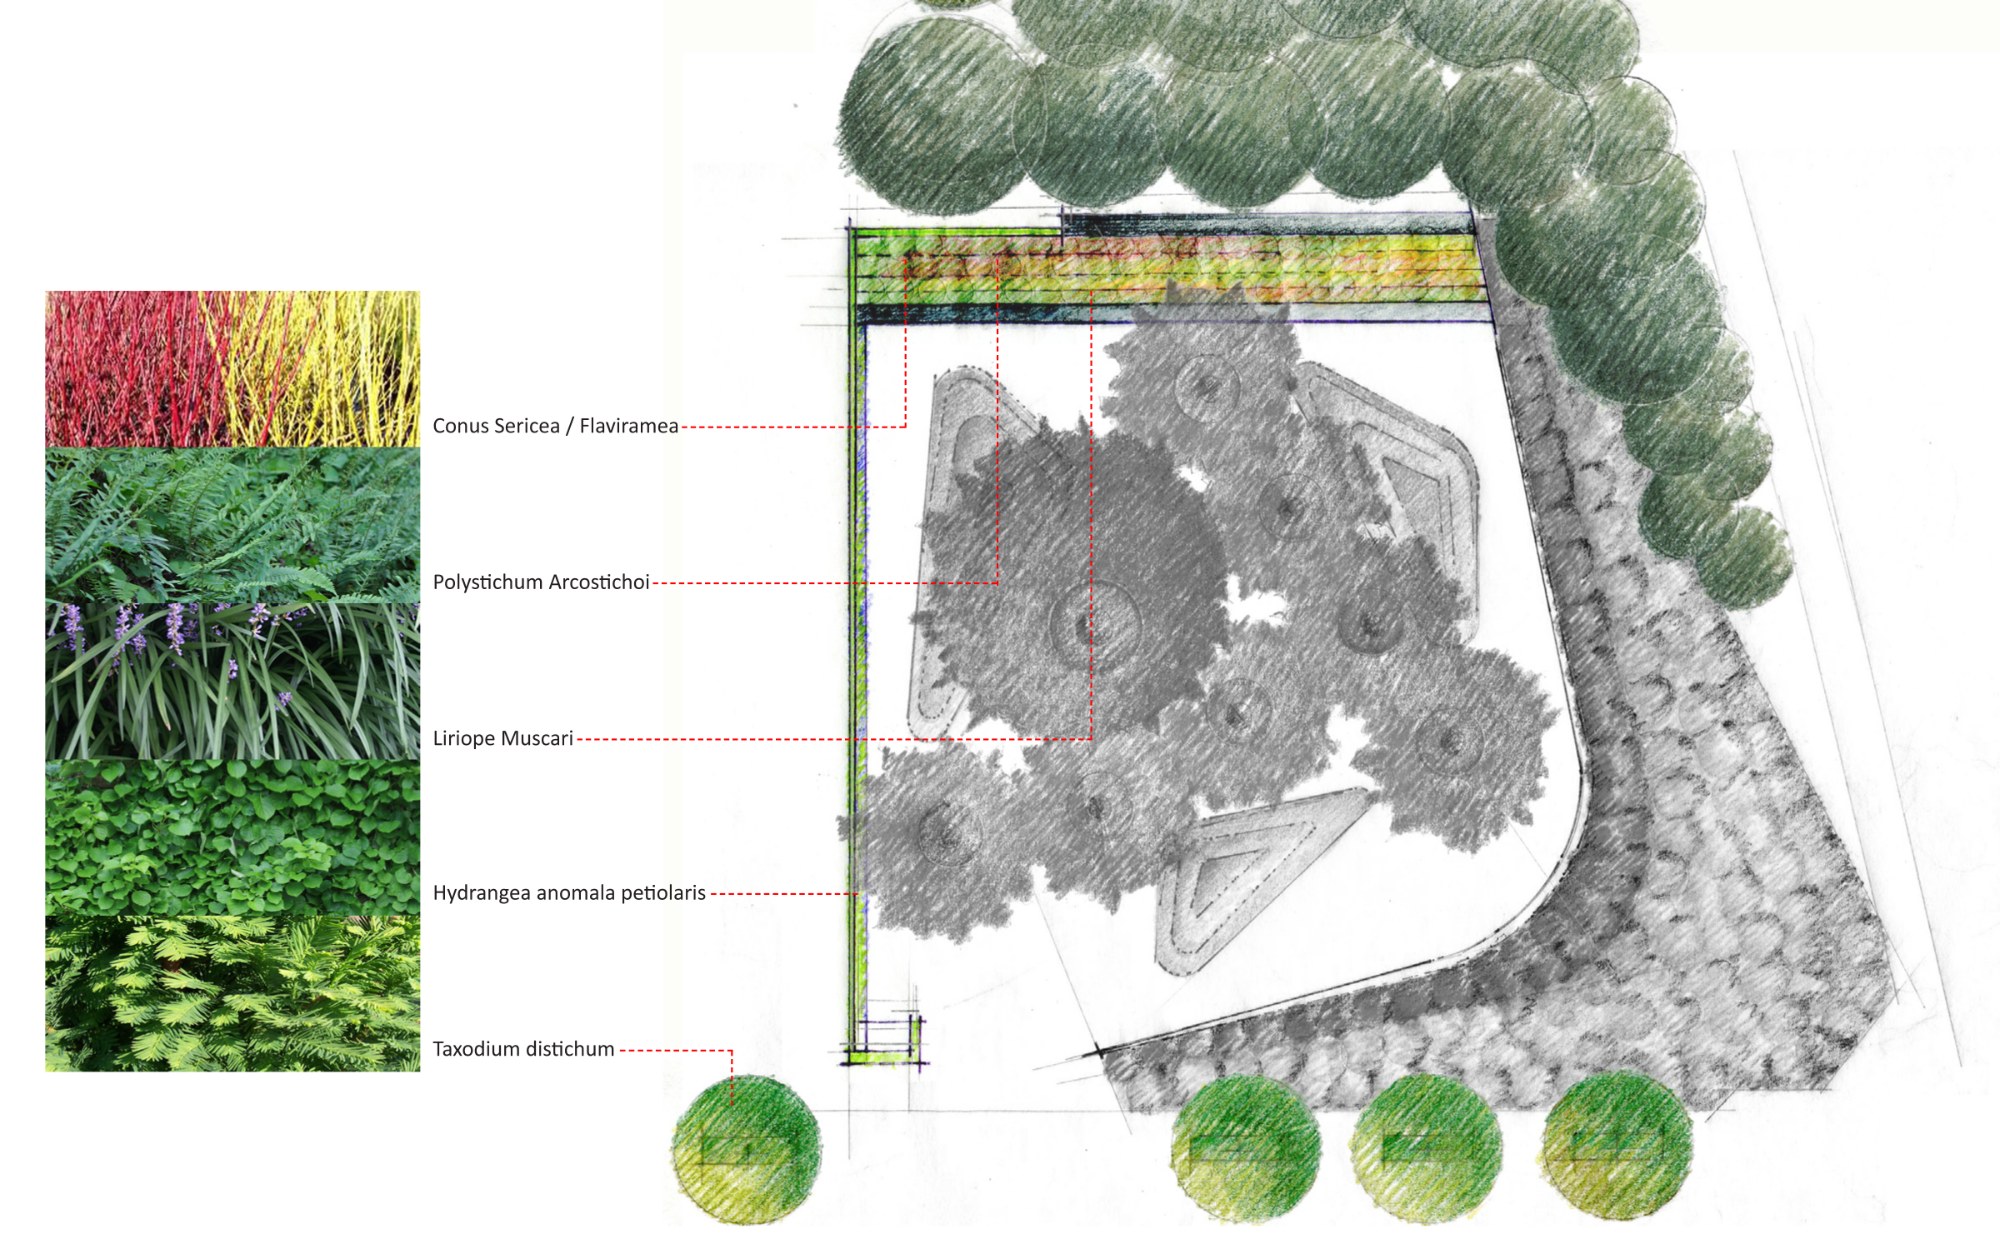
Legacy Memorial Park — Planting plan — bio-retention planting along the wall and street trees.
8Planting plan: Bio-retention.
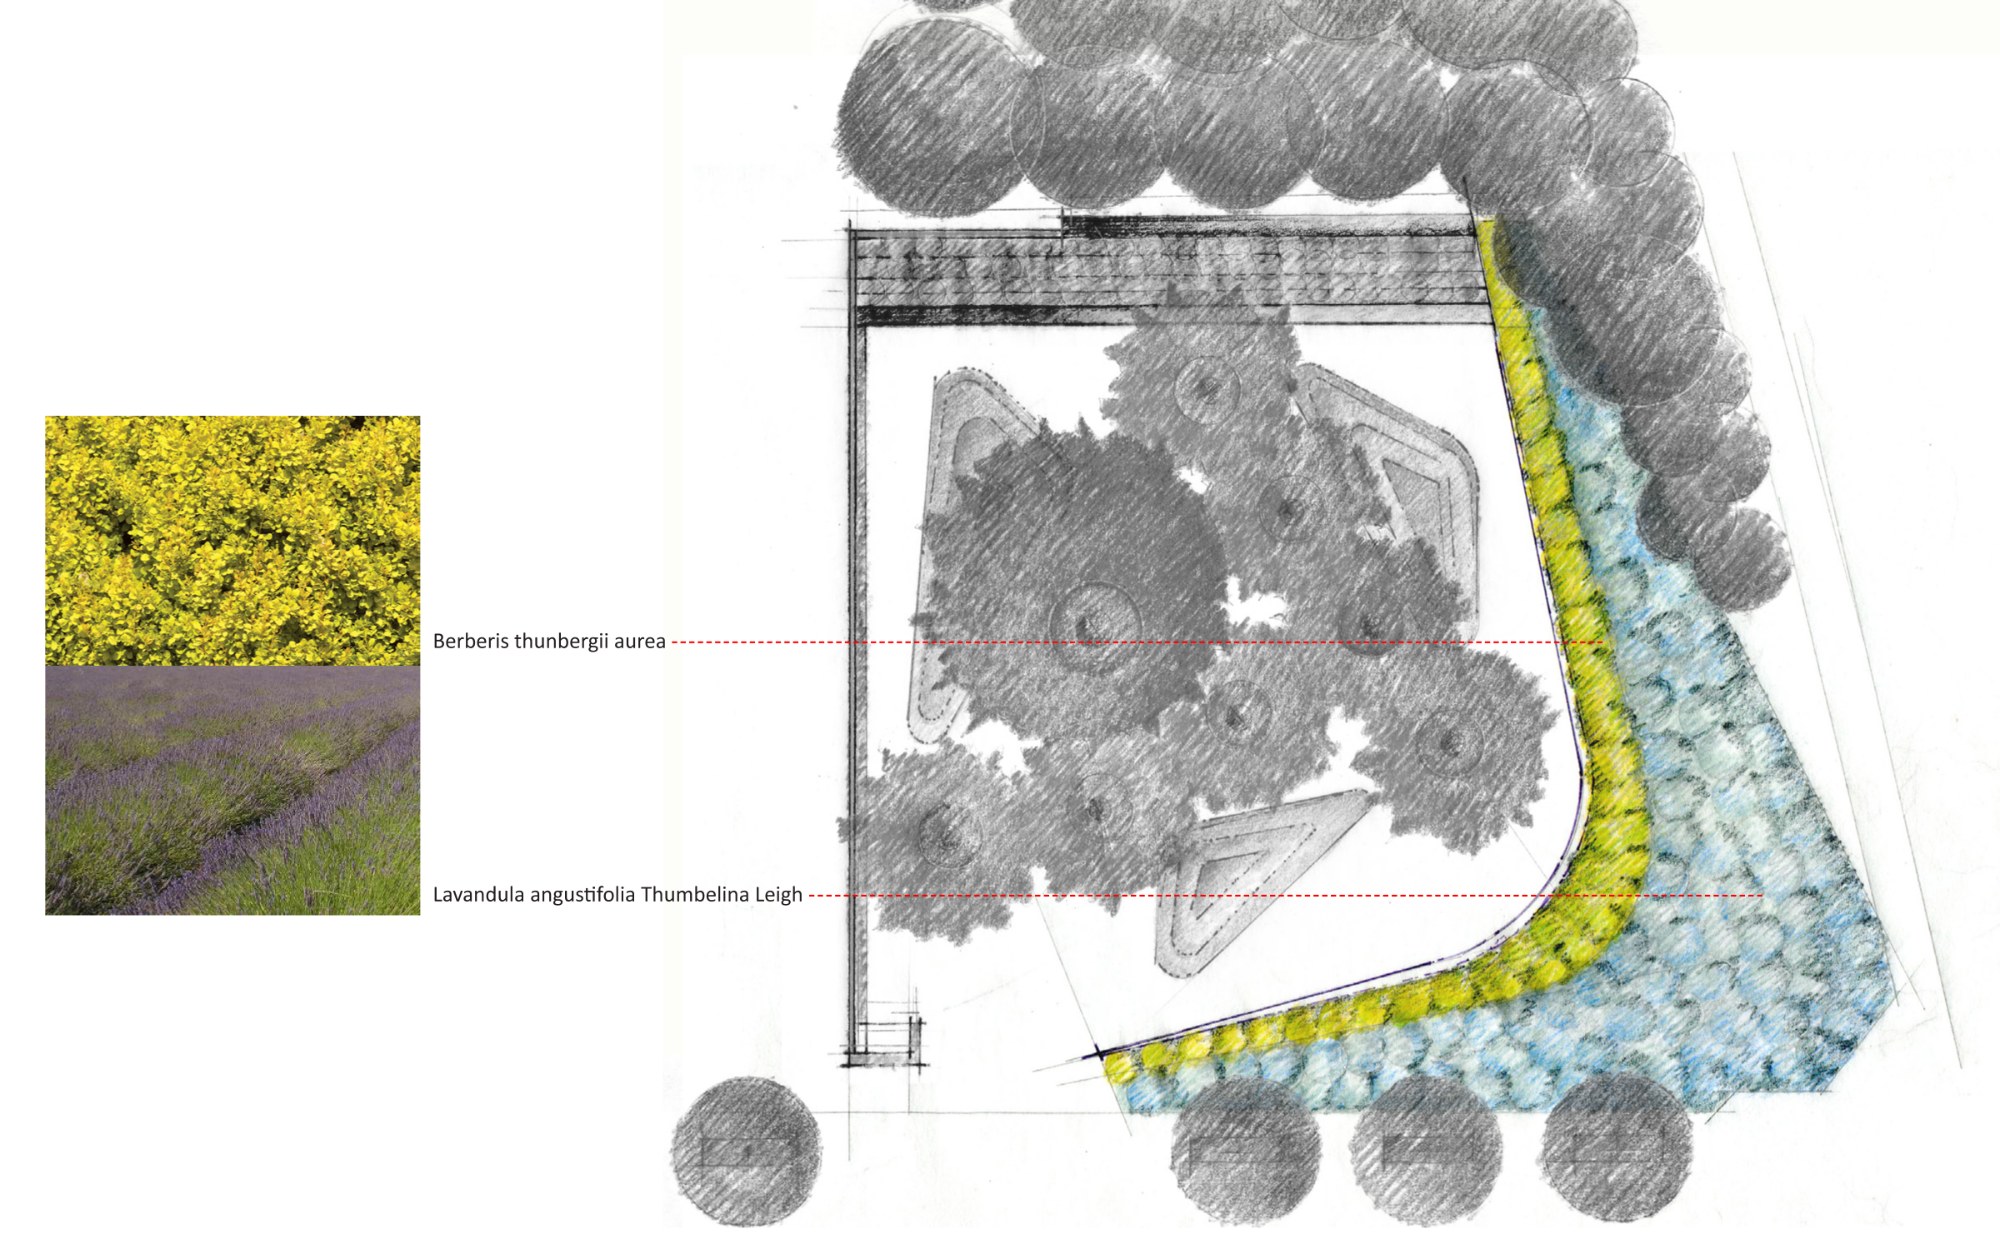
Legacy Memorial Park — Planting plan — berm: Berberis thunbergii aurea and Lavandula angustifolia.
9Planting plan: Berm.

Images 1–3 and 5–6 from the conceptual design presentation to the DC Commission of Fine Arts, April 8, 2014. Barbara Liotta, sculptor; Hunt Laudi Studio, architecture and urban design.

The built park

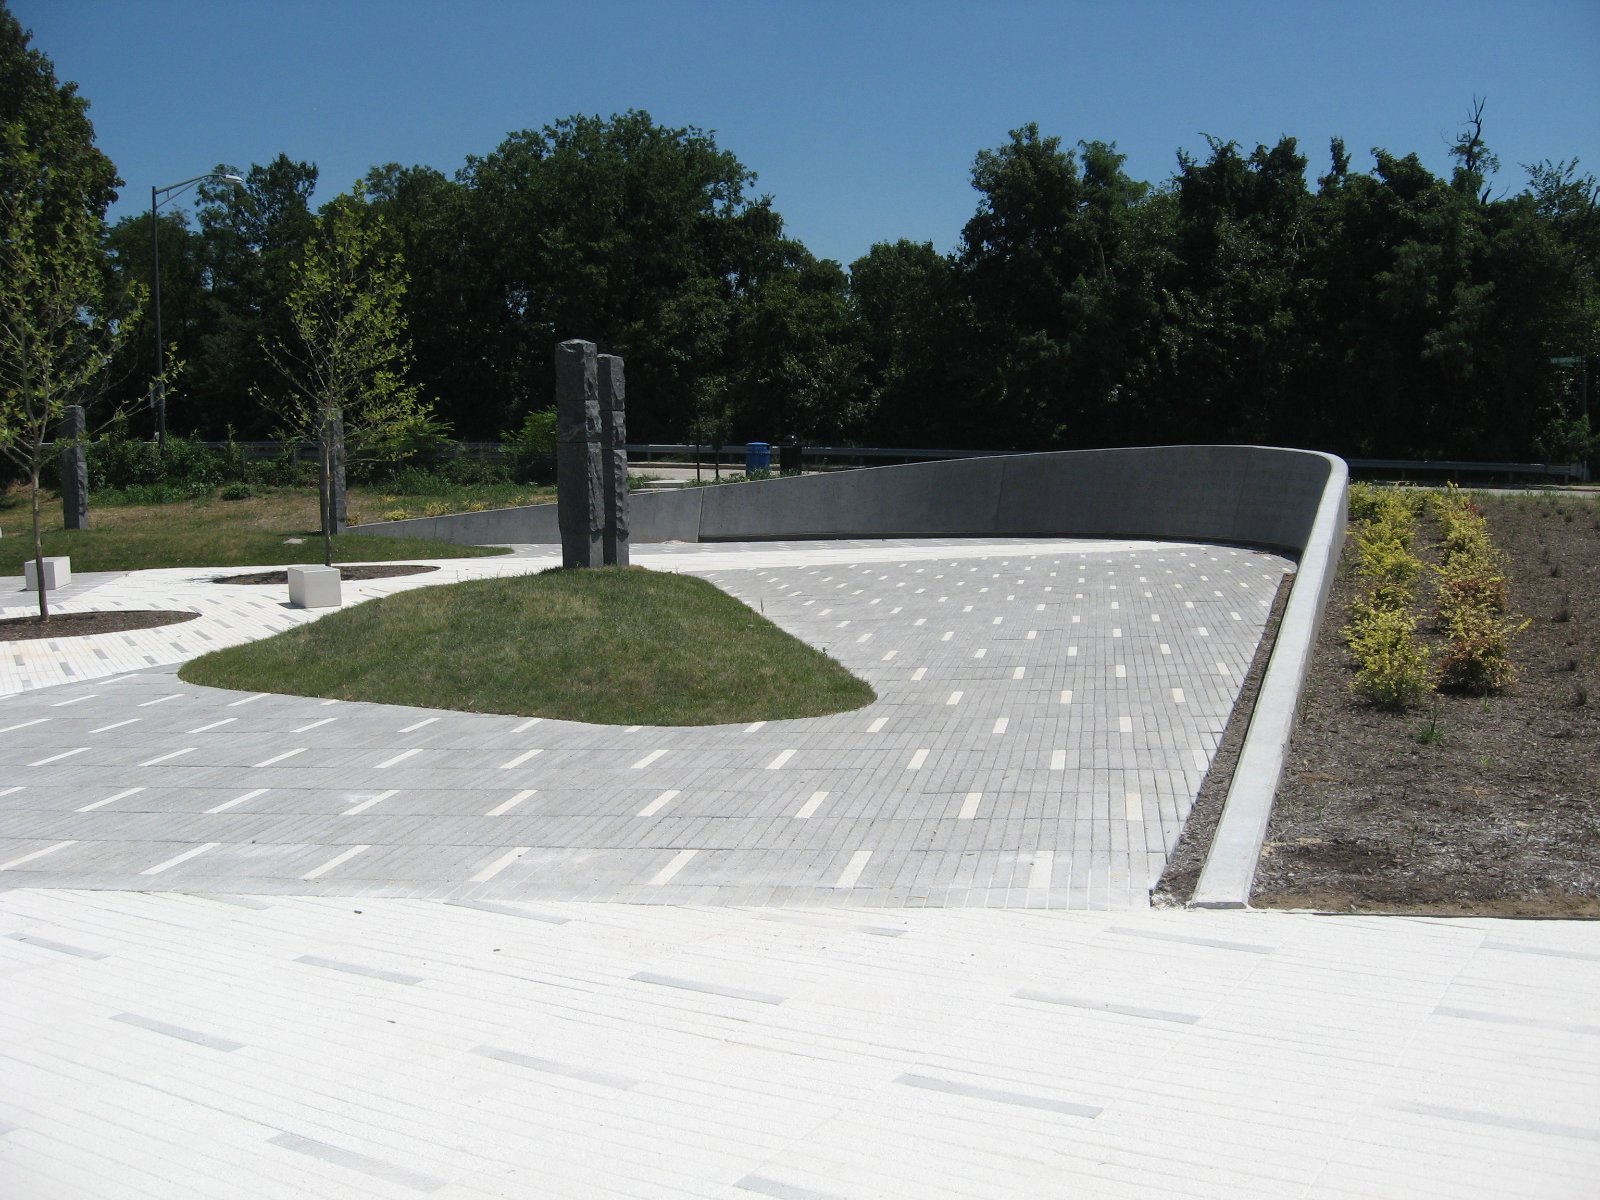
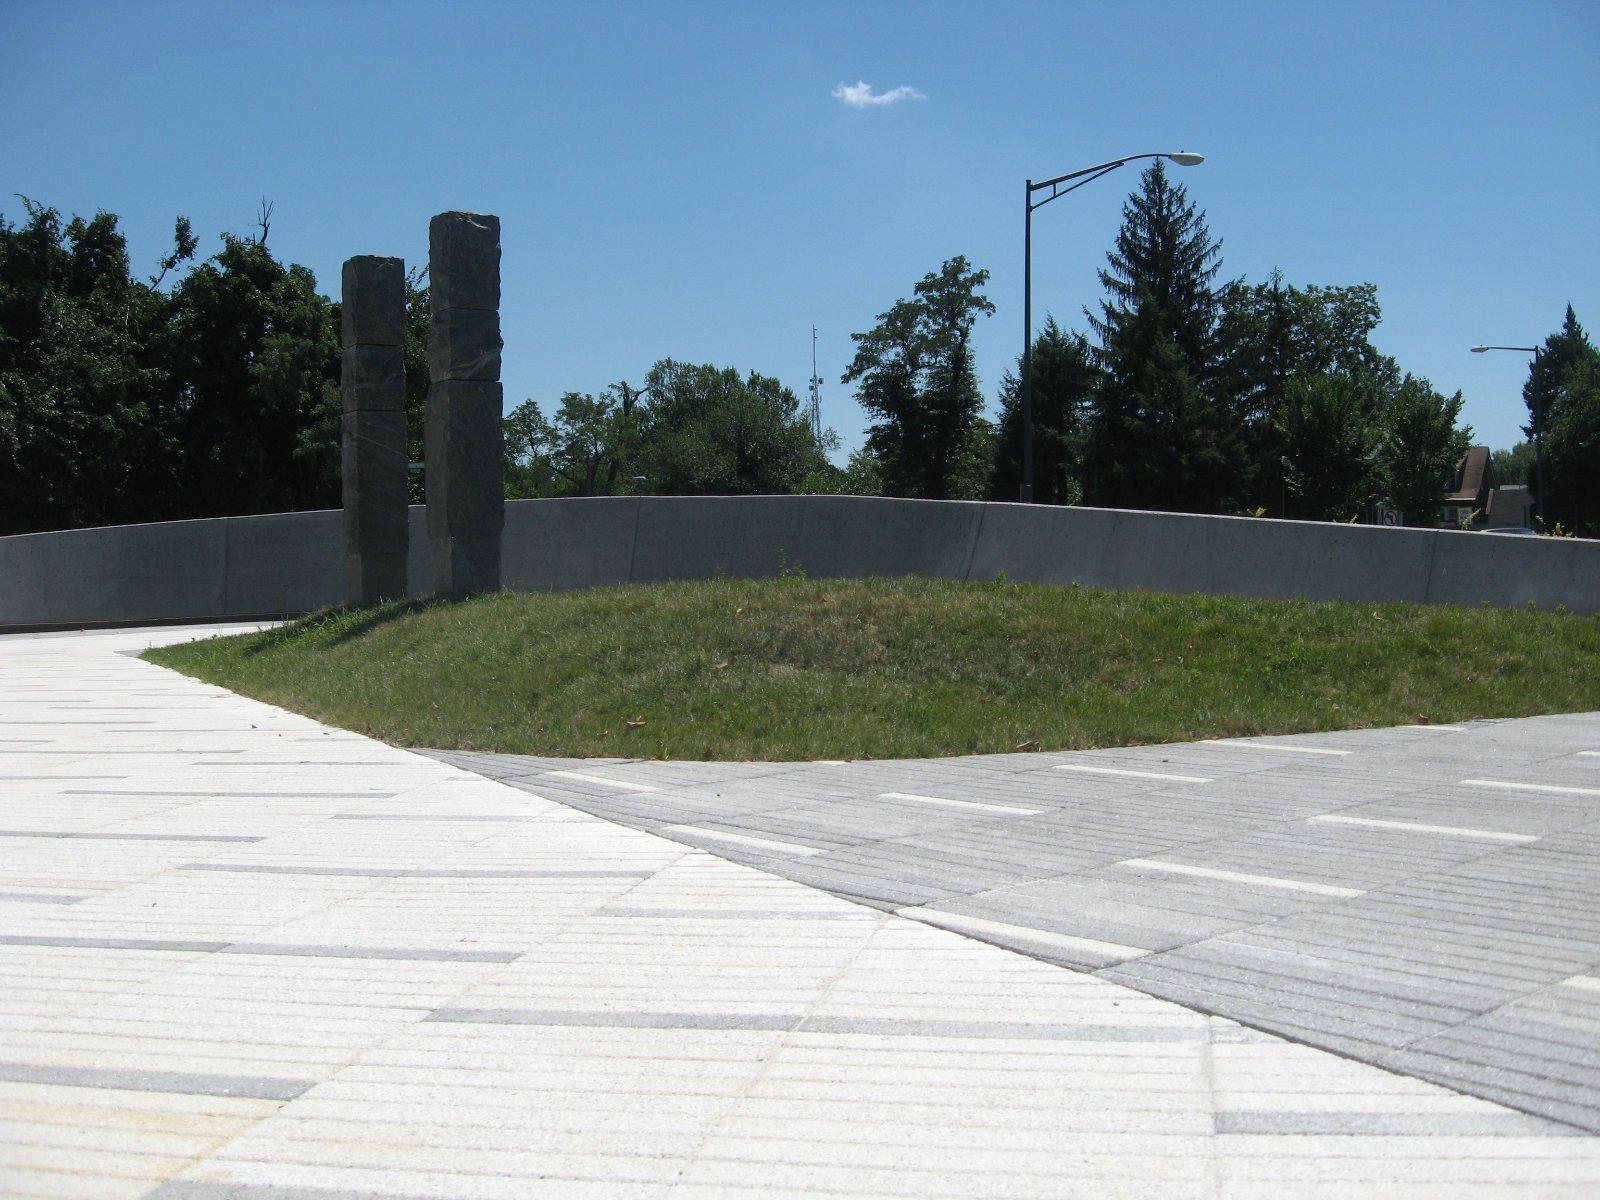
Legacy Memorial Park — curved concrete wall above the gray paving field
10The curved wall and the gray paving field.
Legacy Memorial Park — white paving, tree circles and benches
11White paving, tree circles and benches.
Legacy Memorial Park — two columns on the mound against the wall
12Two columns on the mound, the wall behind.

Groundbreaking and dedication

Legacy Memorial Park — groundbreaking with ceremonial shovels
13Groundbreaking.
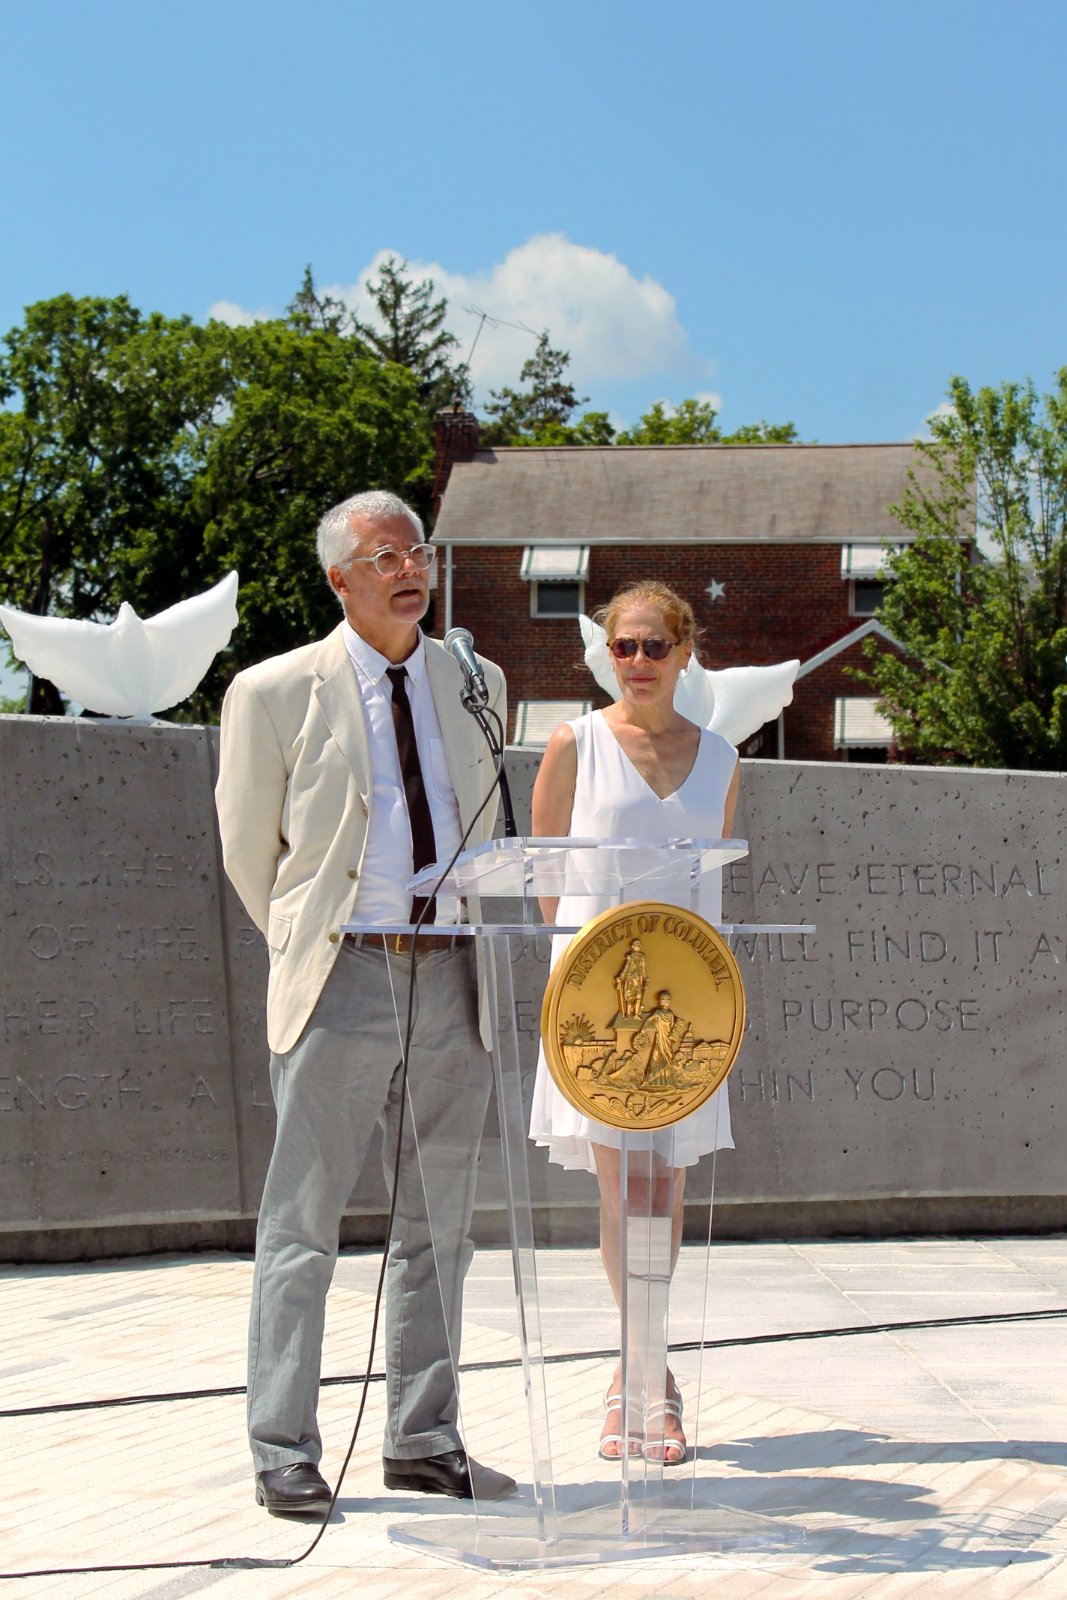
Legacy Memorial Park — Julian Hunt speaking at the dedication
14Julian Hunt speaking at the dedication.
Legacy Memorial Park — families and officials at the dedication
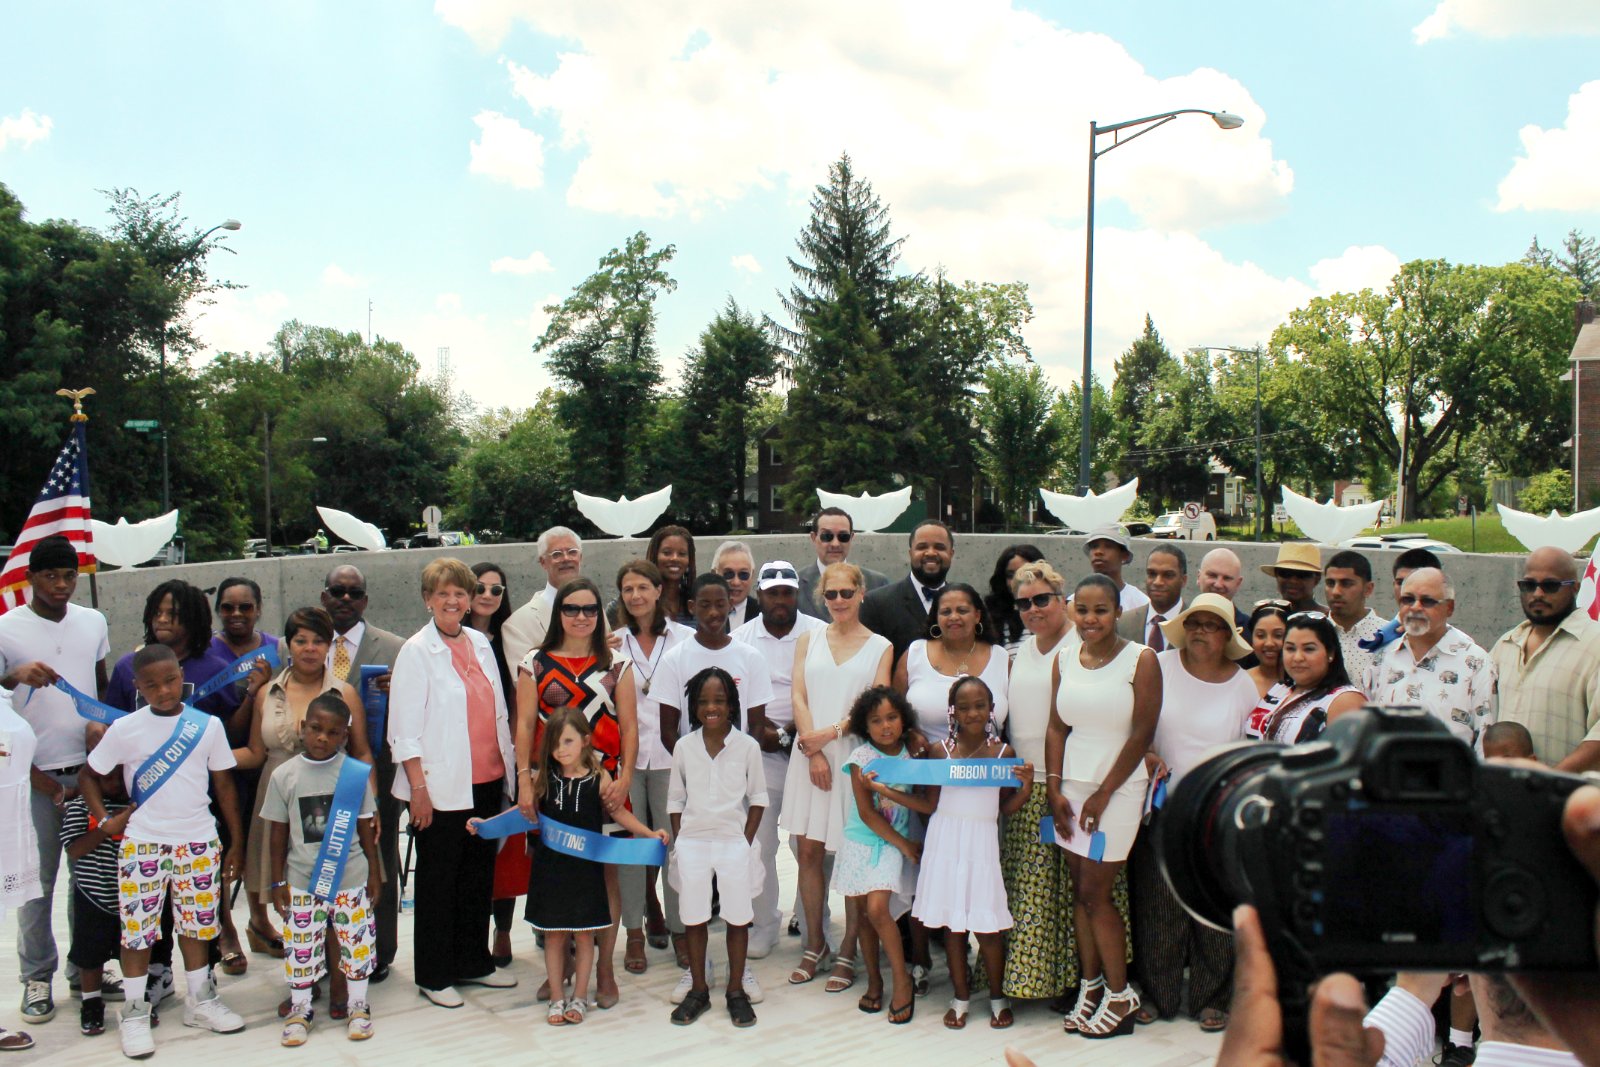
15Families and officials at the dedication.

What it means

A memorial commissioned by the city, won in open competition, and built — proof that the competition culture we argue for can produce serious public space in Washington.

Related

Korean Bell Garden · Gardens & Institutional

Work · Homes

Burleith Rowhouse

Facts

Location
Burleith-Hillandale, Washington, DC
Type
Home renovation
Photography
Lucrecia Laudi

The project

An Italian/Lebanese couple had moved to the city and brought up two kids at a house they never felt was theirs. Once the kids went to college, they asked us to transform the house more to their tastes and were very happy to finally have a house they felt was their own at last.

The couple have since retired and moved to Rome. When they put the house up for sale, it sold immediately to a neighbor, who called it the best-designed house in the neighborhood.

Images

Before

Work · Homes

House of Glass

Facts

Location
Georgetown, Washington, DC
Type
Rowhouse gut renovation
Photography
Julian Hunt and Lucrecia Laudi

The project

An architect couple newly arrived in the city asked us to renovate a run-down rowhouse. A complete gut/rehab, we were given free rein to push the materials to maximize the design impact within the confines of a very restrictive preservation regime.

Images

Before & during

Work · Homes

Georgetown Rowhouse

Facts

Location
Georgetown, Washington, DC
Type
Rowhouse renovation
Photography
Lucrecia Laudi

The project

A gut/rehab of the main floor for a couple working at the World Bank with design elements drawn from middle eastern heritage.

Images

Before & during

Work · Gardens & Institutional

Korean Bell Garden

Facts

Location
Meadowlark Botanical Gardens, Vienna, VA
Type
Garden and bell pavilion, concept design
Photography
Julian Hunt

The project

We did the concept drawings after being invited by a Korean-American artist, and visited Seoul to research traditional garden pavilions.

Images

Context

{{ img.cap }}

Concept

{{ img.cap }}

Plans

{{ img.cap }}
{{ img.cap }}

Sections

{{ img.cap }}
Work · Homes

Swann Residence

Facts

Location
Logan Circle, Washington, DC
Type
Rowhouse renovation and third-floor addition
Photography
Julian Hunt

The project

A complete gut/rehab with a set back third floor addition and roof deck with lots of light for a gardener.

Images

Before

Work · ADU & Flex Suites

New Garage and ADU

Facts

Location
Logan Circle, Washington, DC
Type
Alley garage with car lift and ADU apartment above
Photography
Julian Hunt

The project

A second home within your home — designed, not just added. We replaced a deteriorated shack/garage on the alley behind the house with a double-height garage with a car lift and an ADU apartment above. The codes had not yet allowed Accessory Dwelling Units, but we obtained a special exception in anticipation of the rule change.

Proposal

Rendering of the new garage and apartment from the alley.
Rendering of the garden toward the new garage and apartment.

Built

{{ img.cap }}.

Before

{{ img.cap }}.
Work · ADU & Flex Suites

ADU over Existing Garage

Facts

Location
Columbia Heights, Washington, DC
Type
ADU apartment over an existing garage
Photography
Julian Hunt

The project

A former head of the DC Office of Planning asked us to renovate his house with a rooftop addition and a guest house/office/ADU. A prominent corner house on the top of a hill with great views of the city, our client was ready to push the boundaries with a more daring exterior design while making the interior a place for an active social life.

Built

Street view.
{{ img.cap }}
Work · Homes

Irving Street Condo

Facts

Location
Park View, Washington, DC
Type
Two-unit condominium, new construction
Photography
Julian Hunt

The project

Two-unit condo on an exceptionally narrow 12′ × 100′ lot.

Images

Work · Gardens & Institutional

DC Fashion Incubator

Facts

Location
Macy's Downtown–Metro Center, 1201 G Street NW, Washington, DC
Type
Schematic design proposal, interior fit-out
Status
Proposal, April 17, 2013

The project

One of our associates at the time was gaining a social media following for her clothing design so we developed an incubator in an unused retail space.

The proposal

Work · Gardens & Institutional

Argentine Cultural Corner

Facts

Location
Dupont Circle, Washington, DC
Type
Interior renovation, Embassy of Argentina
Photography
Lucrecia Laudi

The project

The Argentina Ambassador at the time asked Lucrecia to design a more welcoming arrival space so we converted a waiting area to an introduction to Argentine culture.

Images

Work · Multi-family & ADU

K Street Co-op

Facts

Location
701 K St NE, Washington, DC
Type
Art Deco renovation; 18-unit limited-equity cooperative
Photography
Julian Hunt

The project

Art Deco renovation for the tenants' TOPA limited-equity cooperative; 18 units; in Design Development.

The old building

{{ img.cap }}

Existing elevations

{{ img.cap }}
Work · Homes

W Street Condo

Facts

Location
14th Street corridor, Washington, DC
Type
Condominium, new construction
Photography
Julian Hunt

The project

Three tones of Ironspot brick with stamped stainless projections.

Images

Work · Homes

Winnebago Residence

Facts

Location
Bethesda, MD
Type
Whole-house gut/rehab
Photography
Julian Hunt

The project

A commercial client asked us to protect the view from his backyard from a possible "megamansion" on a property up the hill. We designed a sophisticated gut/rehab that held the original volume of the house.

Images

Before

Public Space

The Dupont "Deckover"

An undulating, green-roofed pavilion over the Connecticut Avenue underpass inspired by the Santa Caterina Market in Barcelona.

Facts

Location
Connecticut Avenue underpass, between Dupont Circle and Q Street NW
Proposal
2014
Status
Unbuilt proposal. The District is now building the "Deckover" on the site. Follow the construction (DDOT)
Reference
Santa Caterina Market, Barcelona, by Enric Miralles and Benedetta Tagliabue (EMBT)
Rendering
Hunt Laudi Studio, 2011

The situation

North of Dupont Circle, Connecticut Avenue drops into an underpass that splits the neighborhood's main street in two. In 2014 the District's capital budget for fiscal 2015 set aside $10 million to build a pedestrian deck over it, between the circle and Q Street.

The move

We proposed covering the new plaza with an undulating, green-roofed pavilion: a public room open on all sides, where a market, a café table or a crowd can gather under one roof. The idea came from the Santa Caterina Market in Barcelona, designed by our friends Enric Miralles and Benedetta Tagliabue at EMBT, where a rolling roof turned a neighborhood market into a civic landmark.

By creating a public space under a green roof, we wanted to shade the hard surface of the "Deckover" bridge engineering.

The evidence

Before and proposed: the Connecticut Avenue underpass, looking south toward Dupont Circle. Rendering: Hunt Laudi Studio.
Press

"D.C.'s planned 'cap park' will take time"

Mark Jenkins, The Washington Post, July 23, 2014

Hunt Laudi Studio "has proposed an undulating, green-roofed pavilion for the plaza."

Read the article (PDF)

What it means

The District is now building the "Deckover" on this site. We were not the design architects of what is under construction; we were among those who put the idea on paper and in front of the public.

See the construction now underway: Connecticut Avenue Streetscape & Deckover project (District of Columbia)

Related

Legacy Memorial Park · All work

Public Space

Dupont Underground

Dupont Underground

Beneath Dupont Circle

Streetcar station abandoned in 1962; the studio founded the cultural institution; ~40,000 visitors a year

The Dupont "Deckover"

The Dupont "Deckover"

Connecticut Avenue underpass

"Cap Park" proposal inspired by the Santa Caterina Market in Barcelona. The District is now building a plaza there

Legacy Memorial Park from above — the grove, granite stones and paving field

Legacy Memorial Park

South Dakota & New Hampshire Aves NE

Memorial to the nine killed in the 2009 Red Line collision, with sculptor Barbara Liotta

Public Space

Dupont Underground

Beneath Dupont Circle

The project

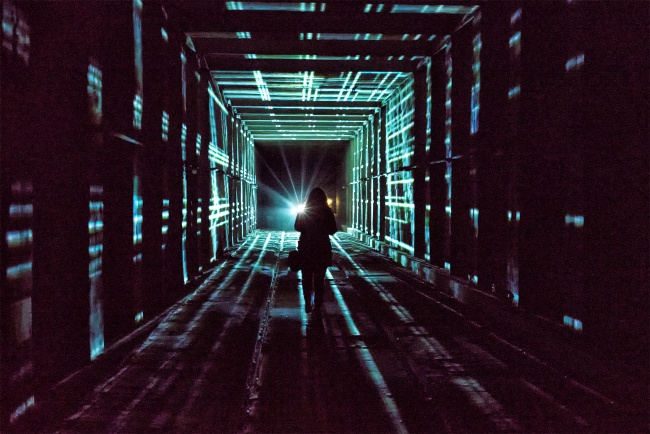
Beneath Dupont Circle lie two streetcar platforms and their tunnels, 75,000 square feet in all, opened in November 1949 and abandoned in 1962 when the District retired its streetcars. The space served as a fallout shelter in the late 1960s and a short-lived food court in the 1990s, then sat empty. Julian Hunt found it in the early 2000s, back in Washington after a decade in Barcelona, where architects and artists had helped remake the city. With Lucrecia Laudi he founded the Arts Coalition for the Dupont Underground, which won the District's request for proposals in 2010 and signed a lease in 2014. Dupont Underground opened to the public in 2016 with the installation "Raise/Raze" and was named Nonprofit of the Year by the Washington Business Journal. It remains a venue for art, architecture, and performance below one of the city's great public spaces.

Films

What it was and what it is becoming. Watch on YouTube

Images

A visitor walking through a tunnel washed in projected light
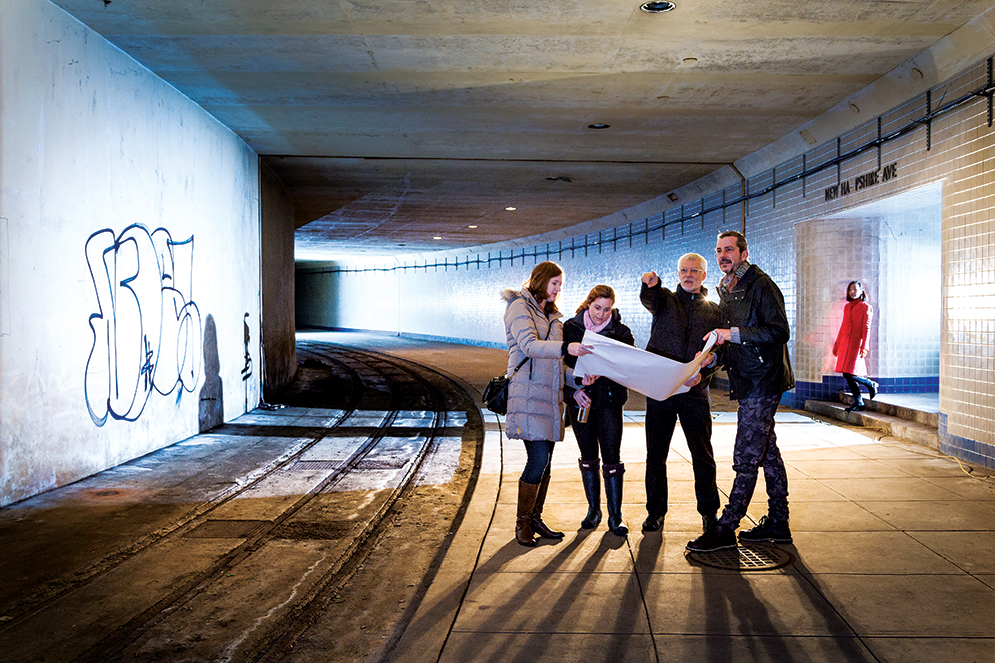
The team studying plans on the old streetcar platform beneath Dupont Circle
Julian Hunt, pointing.
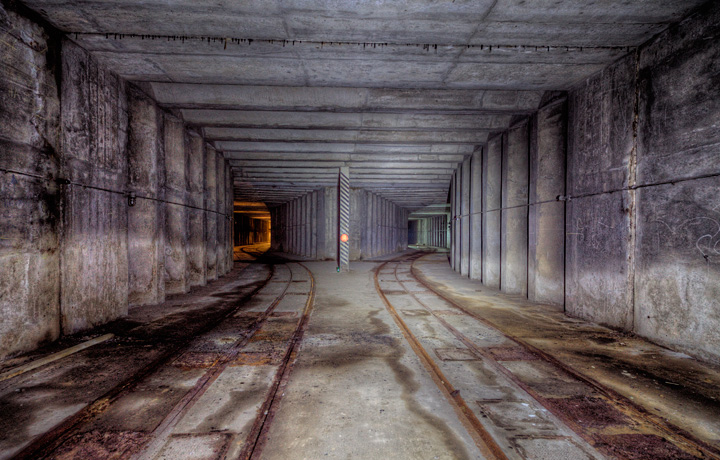
The two tunnels converging at the north end of the Dupont Underground
The North Convergence.
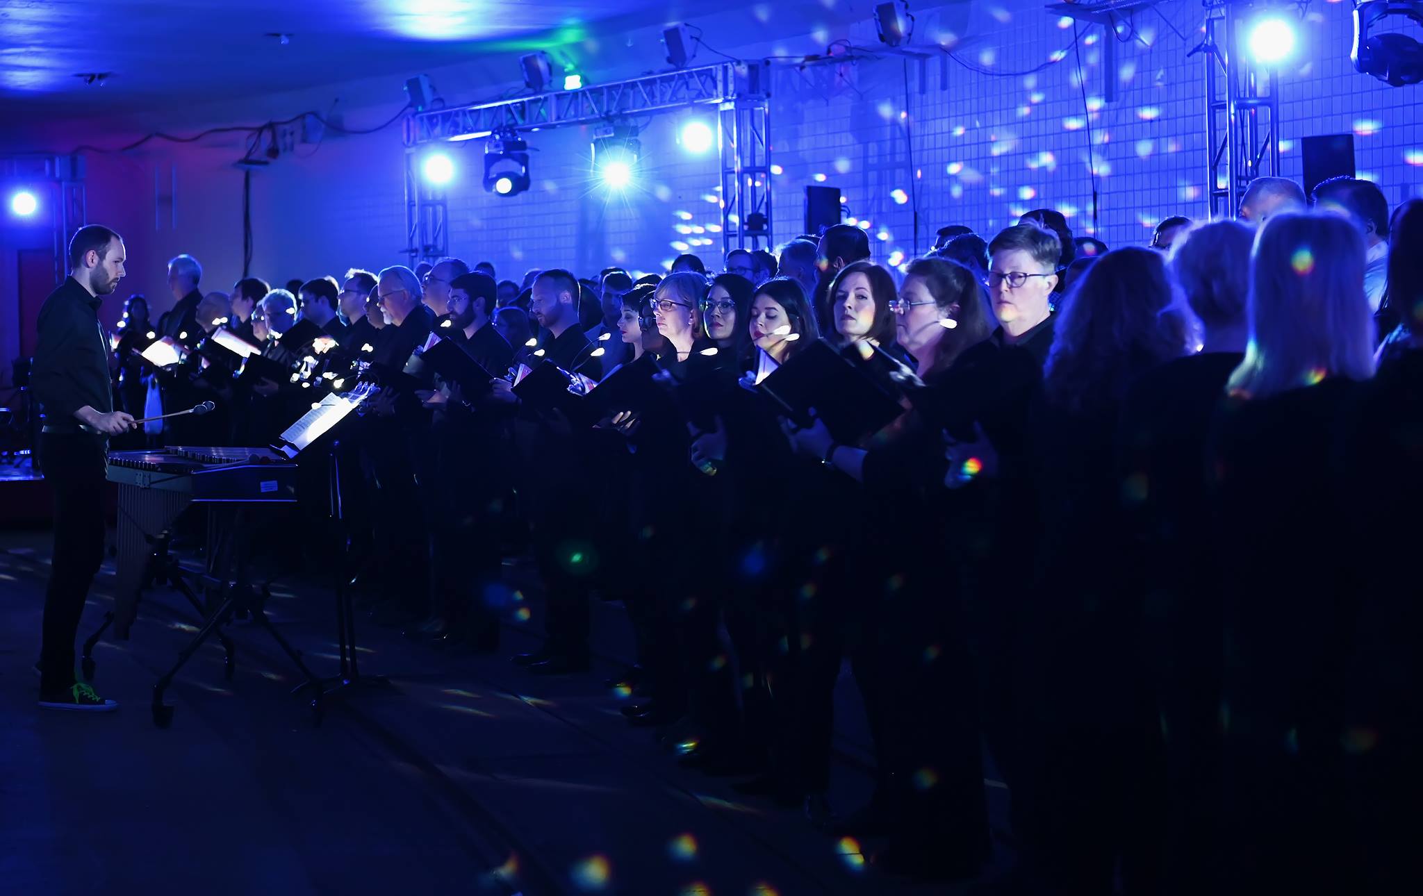
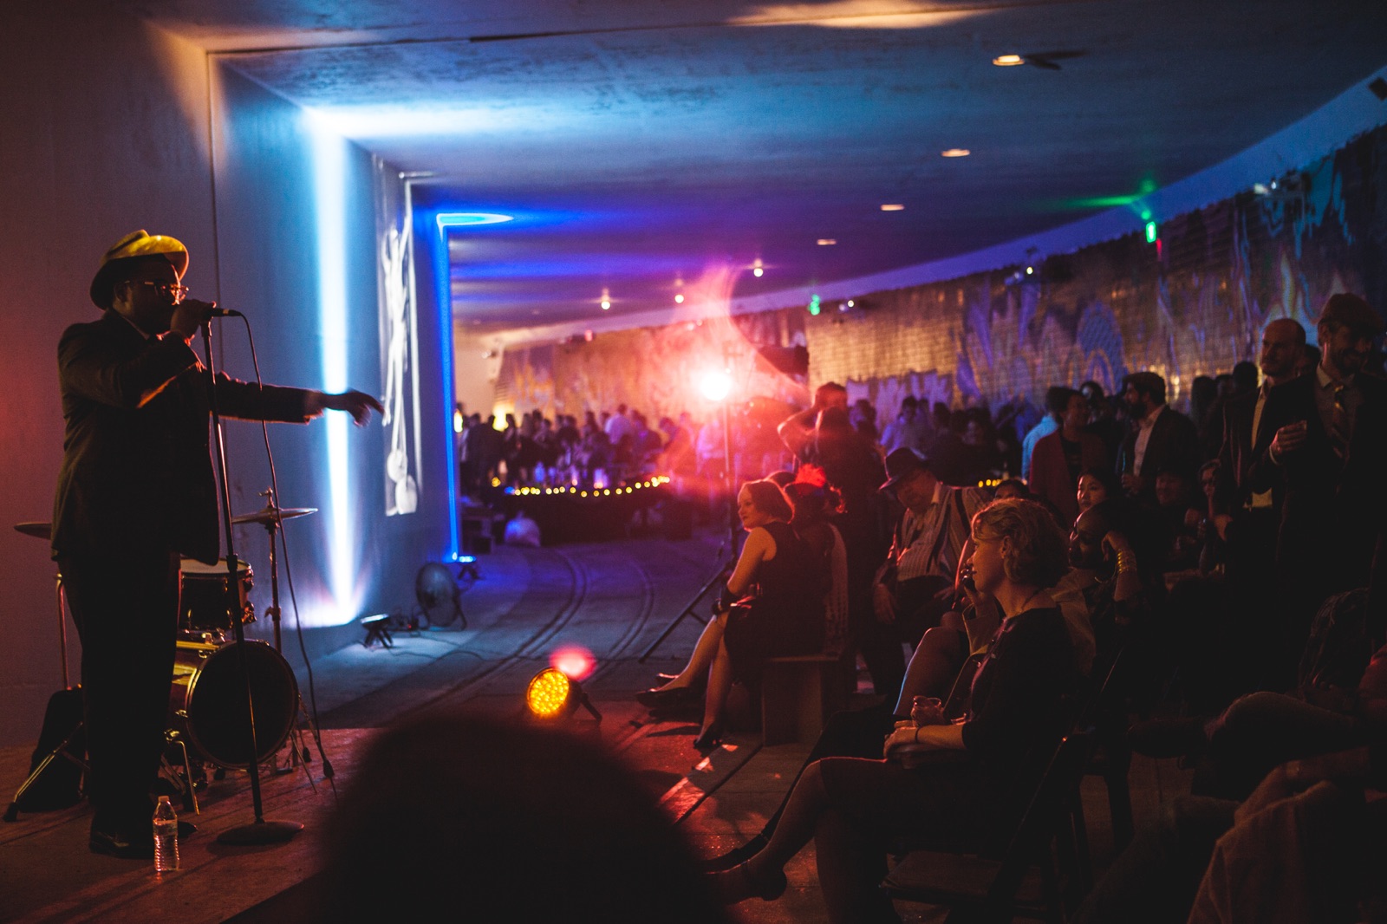
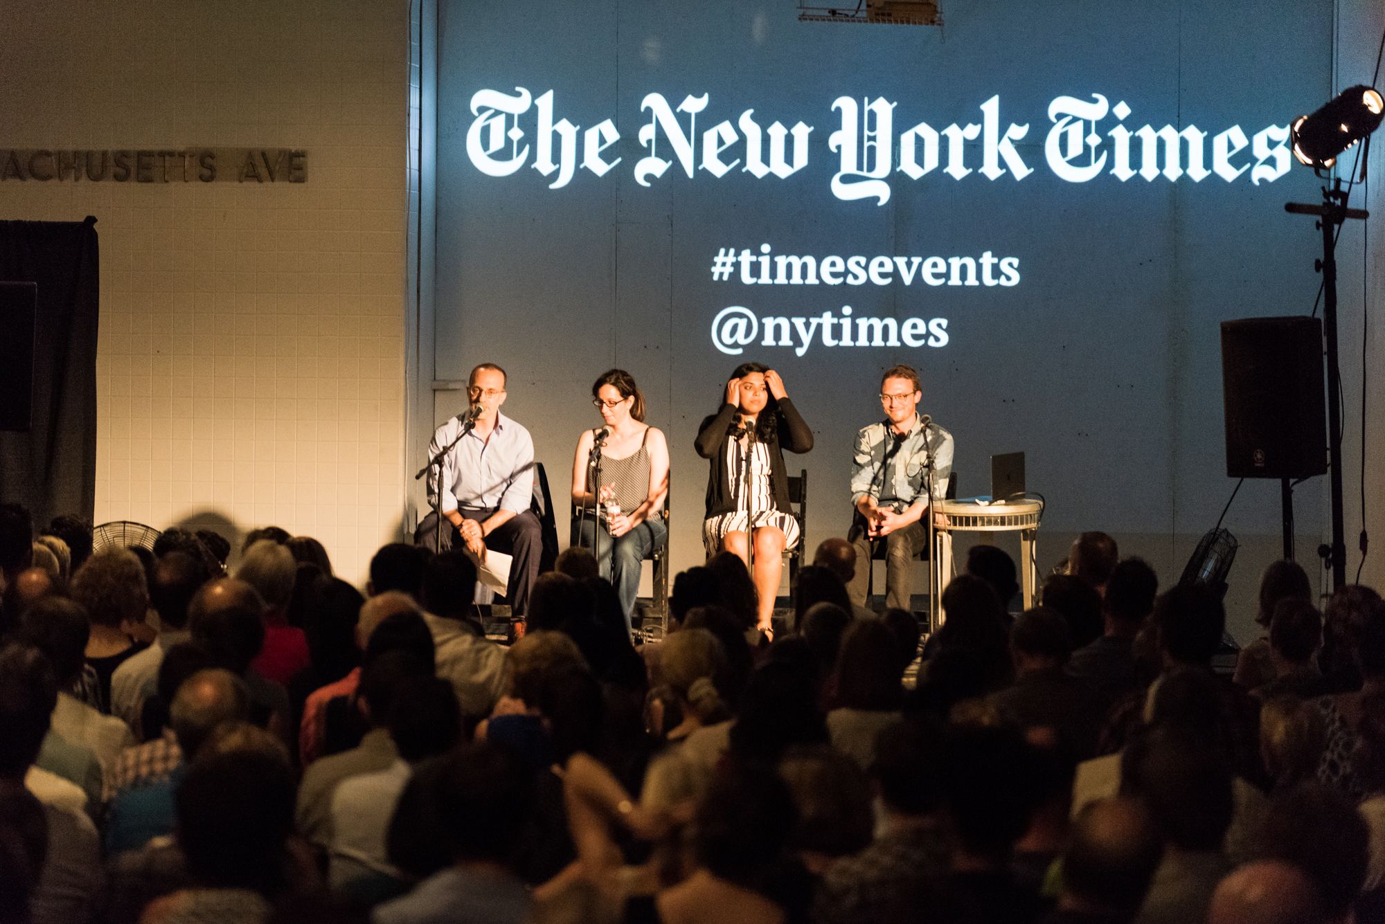
A choir performing on the platform under blue lightA singer performing to a crowd on the platform of the Dupont UndergroundA New York Times panel discussion before a full audience in the Dupont Underground
Some of the 40,000 annual visitors - NOW.
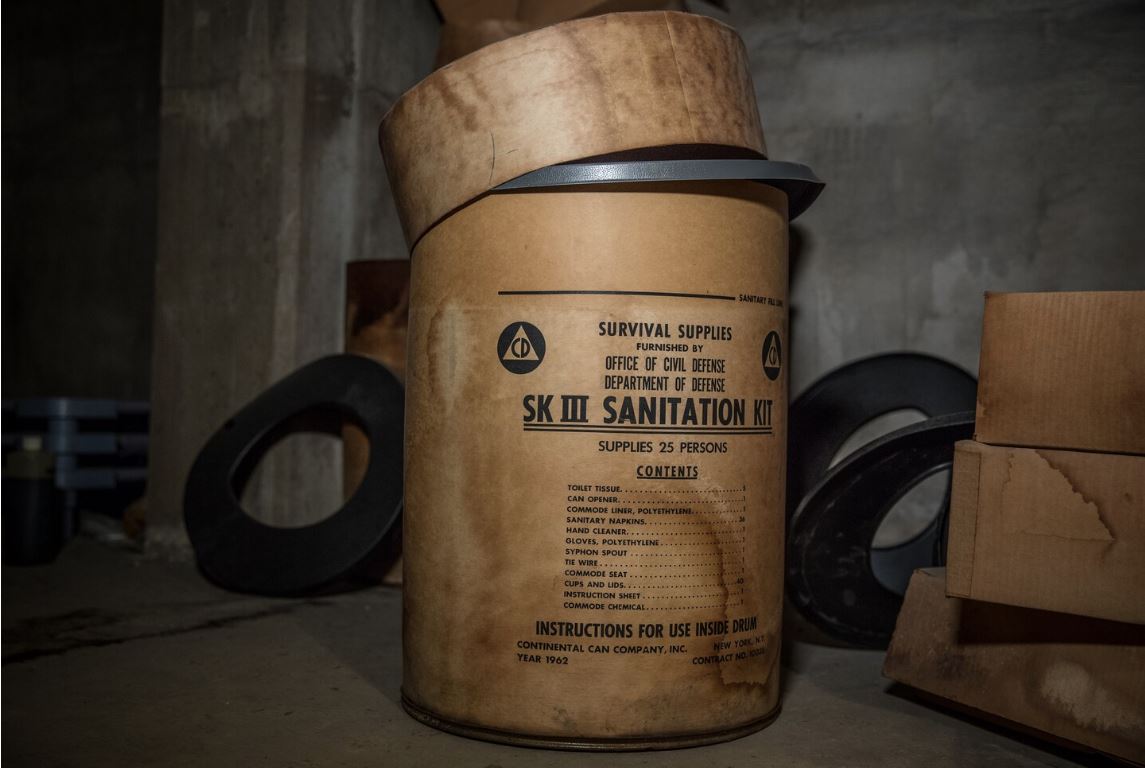
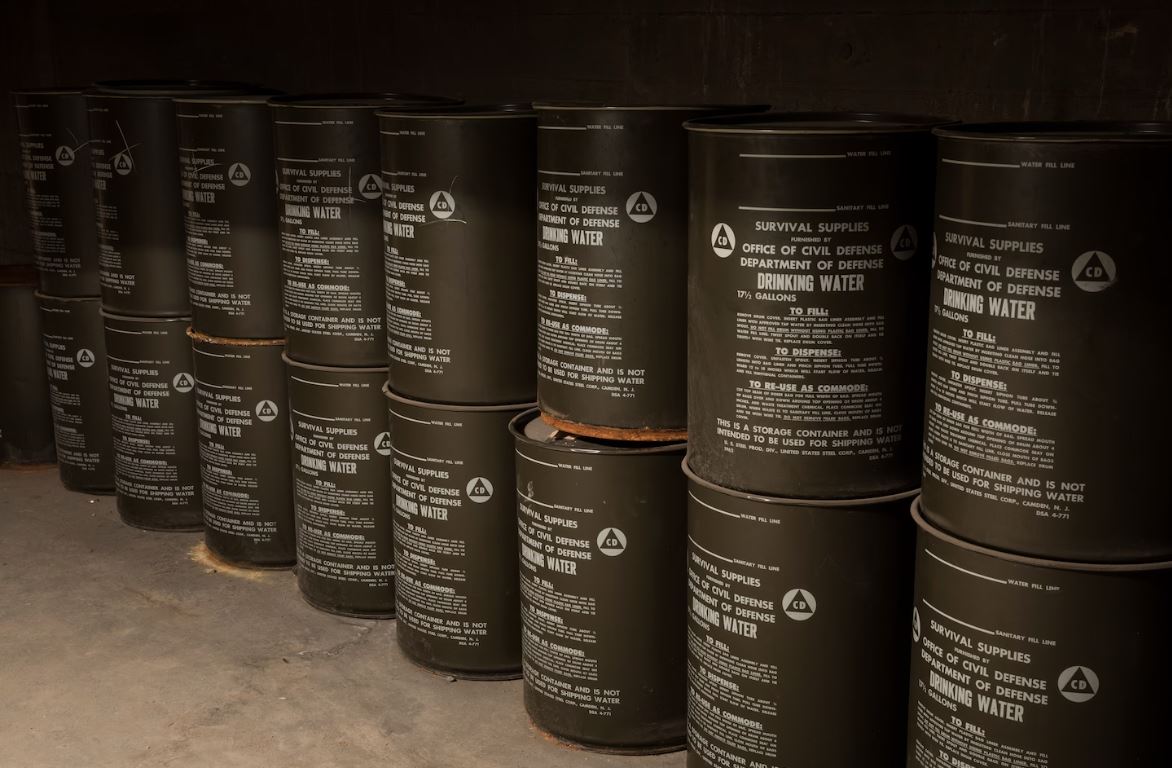
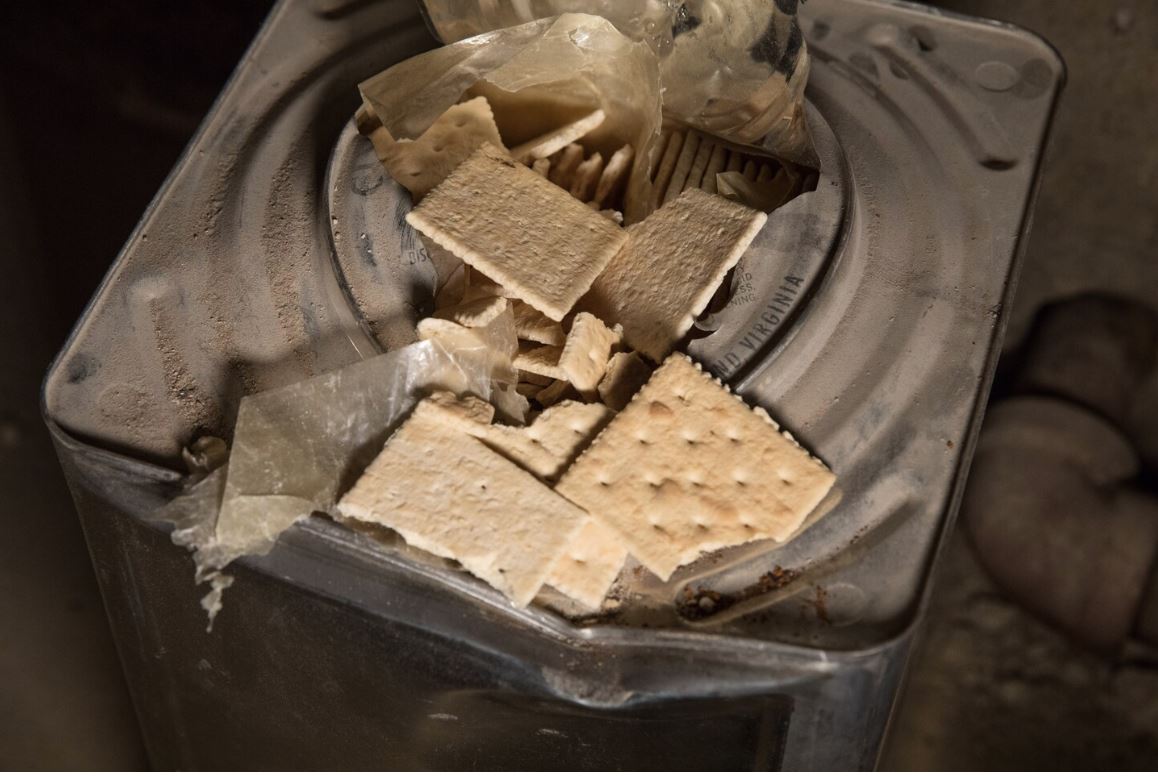
Civil Defense fallout shelter supplies left in the Dupont UndergroundCivil Defense fallout shelter supplies left in the Dupont UndergroundCivil Defense fallout shelter supplies left in the Dupont Underground
Fallout Shelter Rations.

More films

Enigma of Arrival. Video on Vimeo.
Urbex Tactical Urbanism.
Early explorations of the abandoned space.

Related

The Dupont "Deckover" · All public space

{{ pdfTitle }}
Loading…
{{ lbAlt }}
{{ lbCount }} · Esc to close

Work

Twenty years of building the city at every scale — accessory dwelling units, houses, cooperatives, condominiums, gardens, memorials and cultural spaces.

Index

Public Space
Dupont Underground Beneath Dupont Circle Streetcar station abandoned in 1962; the studio founded the cultural institution; ~40,000 visitors a year
Legacy Memorial Park South Dakota & New Hampshire Aves NE Memorial to the nine killed in the 2009 Red Line collision, with sculptor Barbara Liotta
The Dupont "Deckover" Connecticut Avenue underpass "Cap Park" proposal inspired by the Santa Caterina Market in Barcelona. The District is now building a plaza there
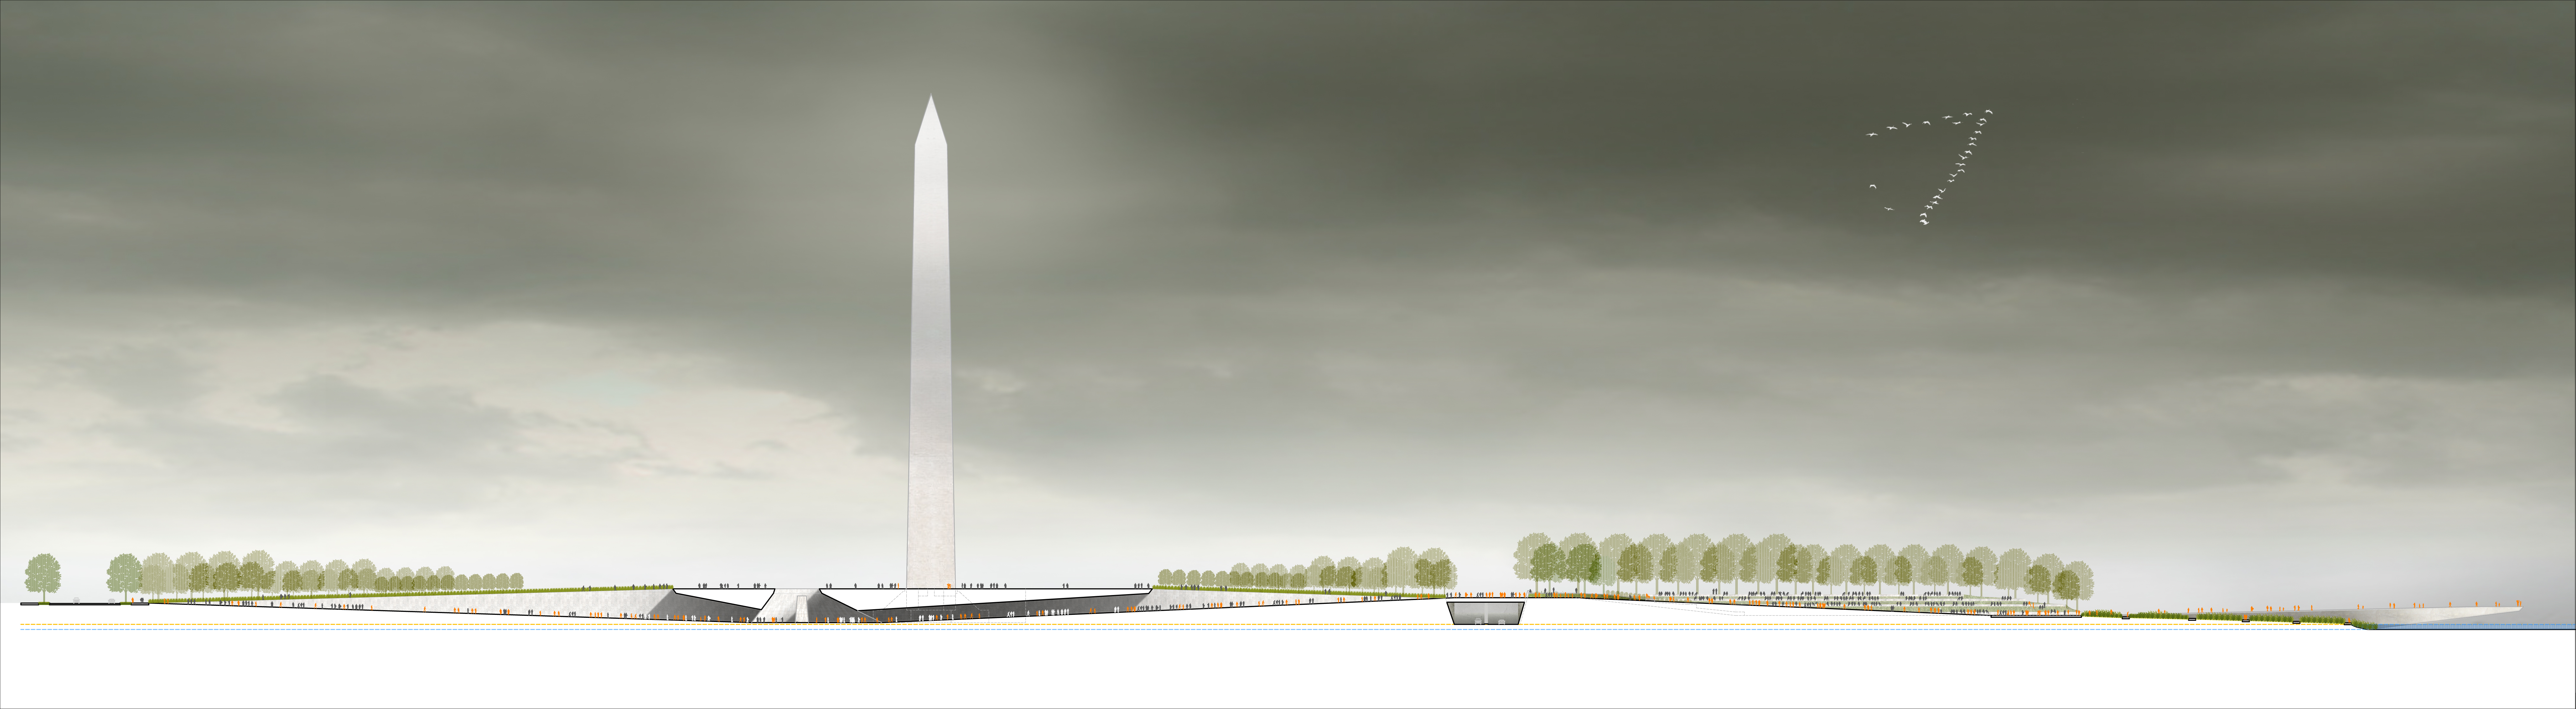
Washington Monument Grounds Competition ↗ National Mall, Washington, DC One of six finalists in the National Ideas Competition. Watch the video.
Homes
Swann Residence Logan Circle, Washington, DC A complete gut/rehab with a set back third floor addition and roof deck with lots of light for a gardener
House of Glass Georgetown, Washington, DC An architect couple newly arrived in the city asked us to renovate a run down rowhouse. A complete gut/rehab, we were given free reign to push the materials to maximize the design impact within the confines of a very restrictive preservation regime.
Georgetown Rowhouse Georgetown, Washington, DC A gut/rehab of the main floor for a couple working at the World Bank with design elements drawn from middle eastern heritage.
Burleith Rowhouse Burleith-Hillandale, Washington, DC An Italian/Lebanese couple had moved to the city and brought up two kids at a house they never felt was theirs. Once the kids went to college, they asked us to transform the house more to their tastes and were very happy to finally have a house they felt was their own at last.
Winnebago Residence Bethesda, MD A commercial client asked us to protect the view from his backyard from a possible "megamansion" on a property up the hill. We designed a sophisticated gut/rehab that held the original volume of the house.
ADU & Flex Suites
New Garage and ADU Logan Circle "A second home within your home. Designed, not just added." Alley garage with car lift, ADU apartment above
ADU over Existing Garage Columbia Heights, Washington, DC ADU apartment over an existing garage
Multi-Family
K Street Co-op 701 K St NE Art Deco renovation for the tenants' TOPA limited-equity cooperative; 18 units; in Design Development
Irving Street Condo Park View, Washington, DC Two-unit condo on an exceptionally narrow 12′ × 100′ lot
W Street Condo 14th Street corridor Three-tones of Ironspot brick with stamped stainless projections
Gardens & Institutional
Korean Bell Garden Vienna, VA We did the concept drawings after being invited by a Korean-American Artist and visited Seoul to research traditional garden pavilions.
Argentine Cultural Corner Dupont Circle The Argentina Ambassador at the time asked Lucrecia to design a more welcoming arrival space so we converted a waiting area to an introduction to Argentine culture.
Fashion Incubator Dupont Circle One of our associates at the time was gaining a social media following for her clothing design so we developed an incubator in an unused retail space.

Research

Essays, films and competition entries — the studio thinking in public.

Essays & works

The Enigma of Arrival Short film A meditation on the question of arrival/return.
The Enigma of Arrival. Video on Vimeo.
The Whale Has No Famous Author A presentation essay for Art Table on the conflicted origins of the capital.
The Whale Has No Famous Author. Video on Vimeo.
Washington Monument Grounds Competition Competition entry. One of six finalists in the National Ideas Competition for the Washington Monument Grounds.
Washington Monument Grounds Competition, 2011. Video on Vimeo.

"The Washington Monument re-imagined," The Washington Post, November 27, 2011 · Read the article (PDF)

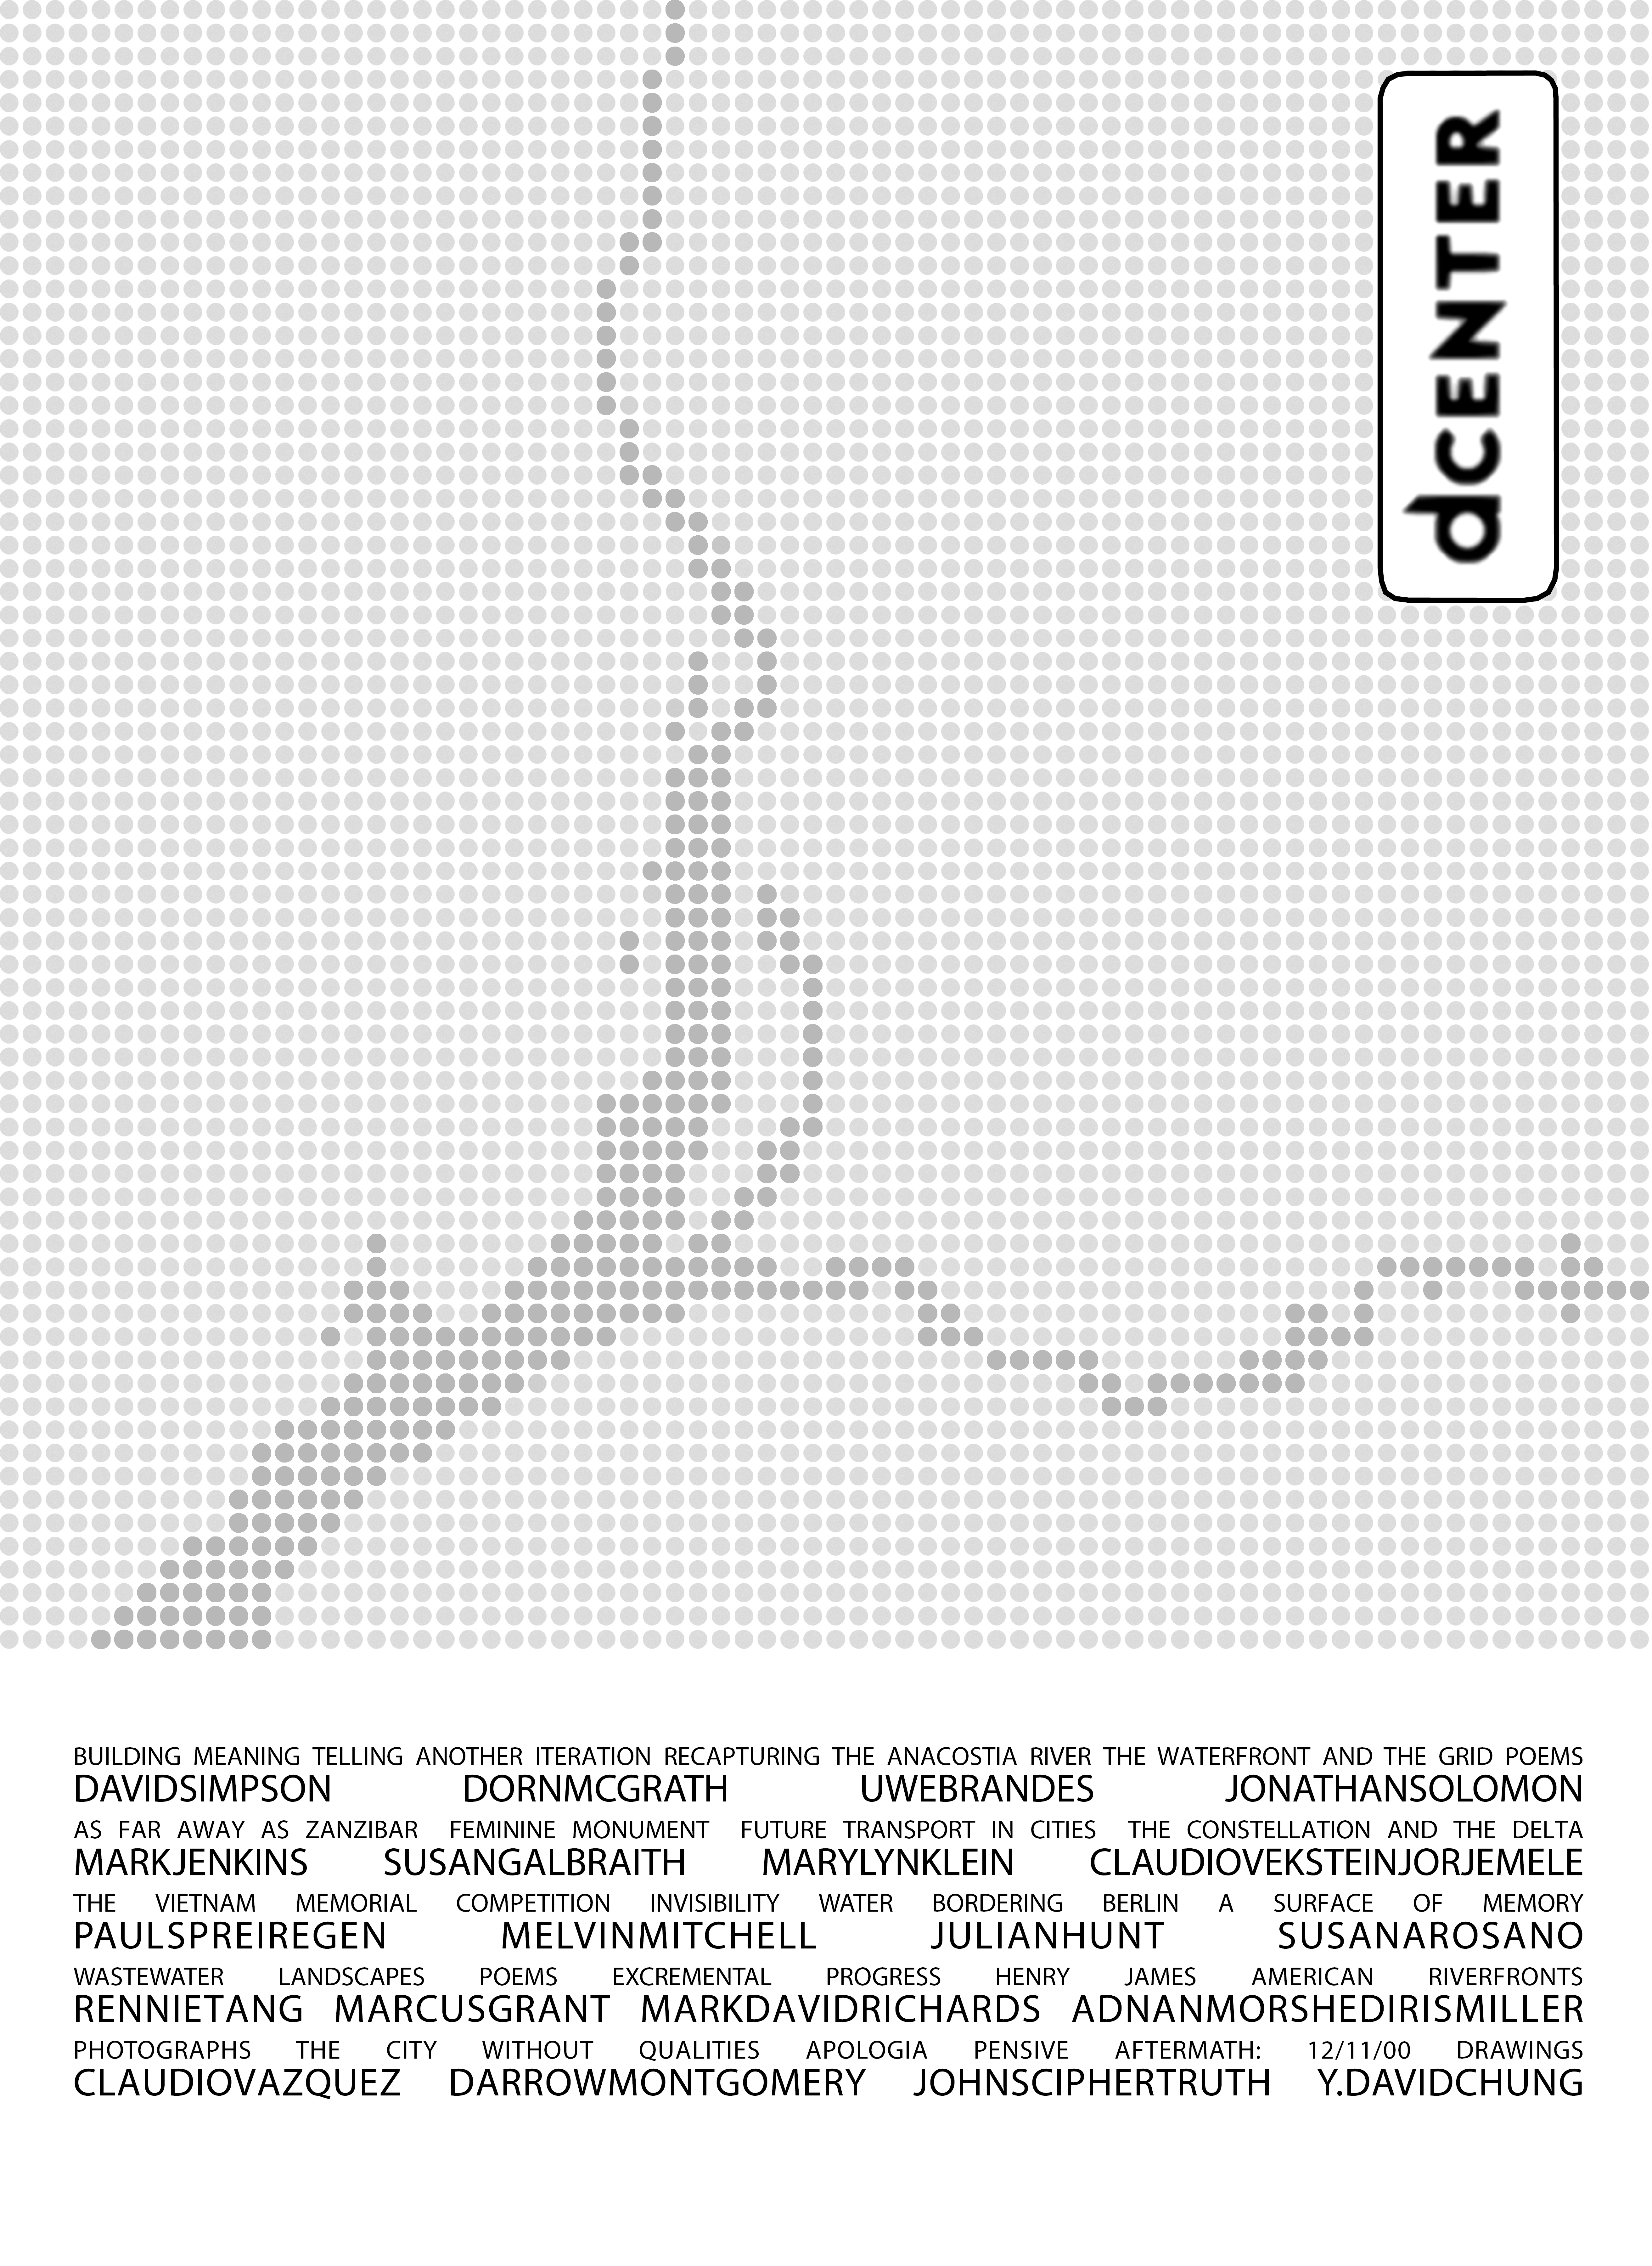
Architecture and the Question of Democracy Three speculative essays published in the inaugural issue of "dcenter," a journal dedicated to long-form essays on architecture and the question of democracy.
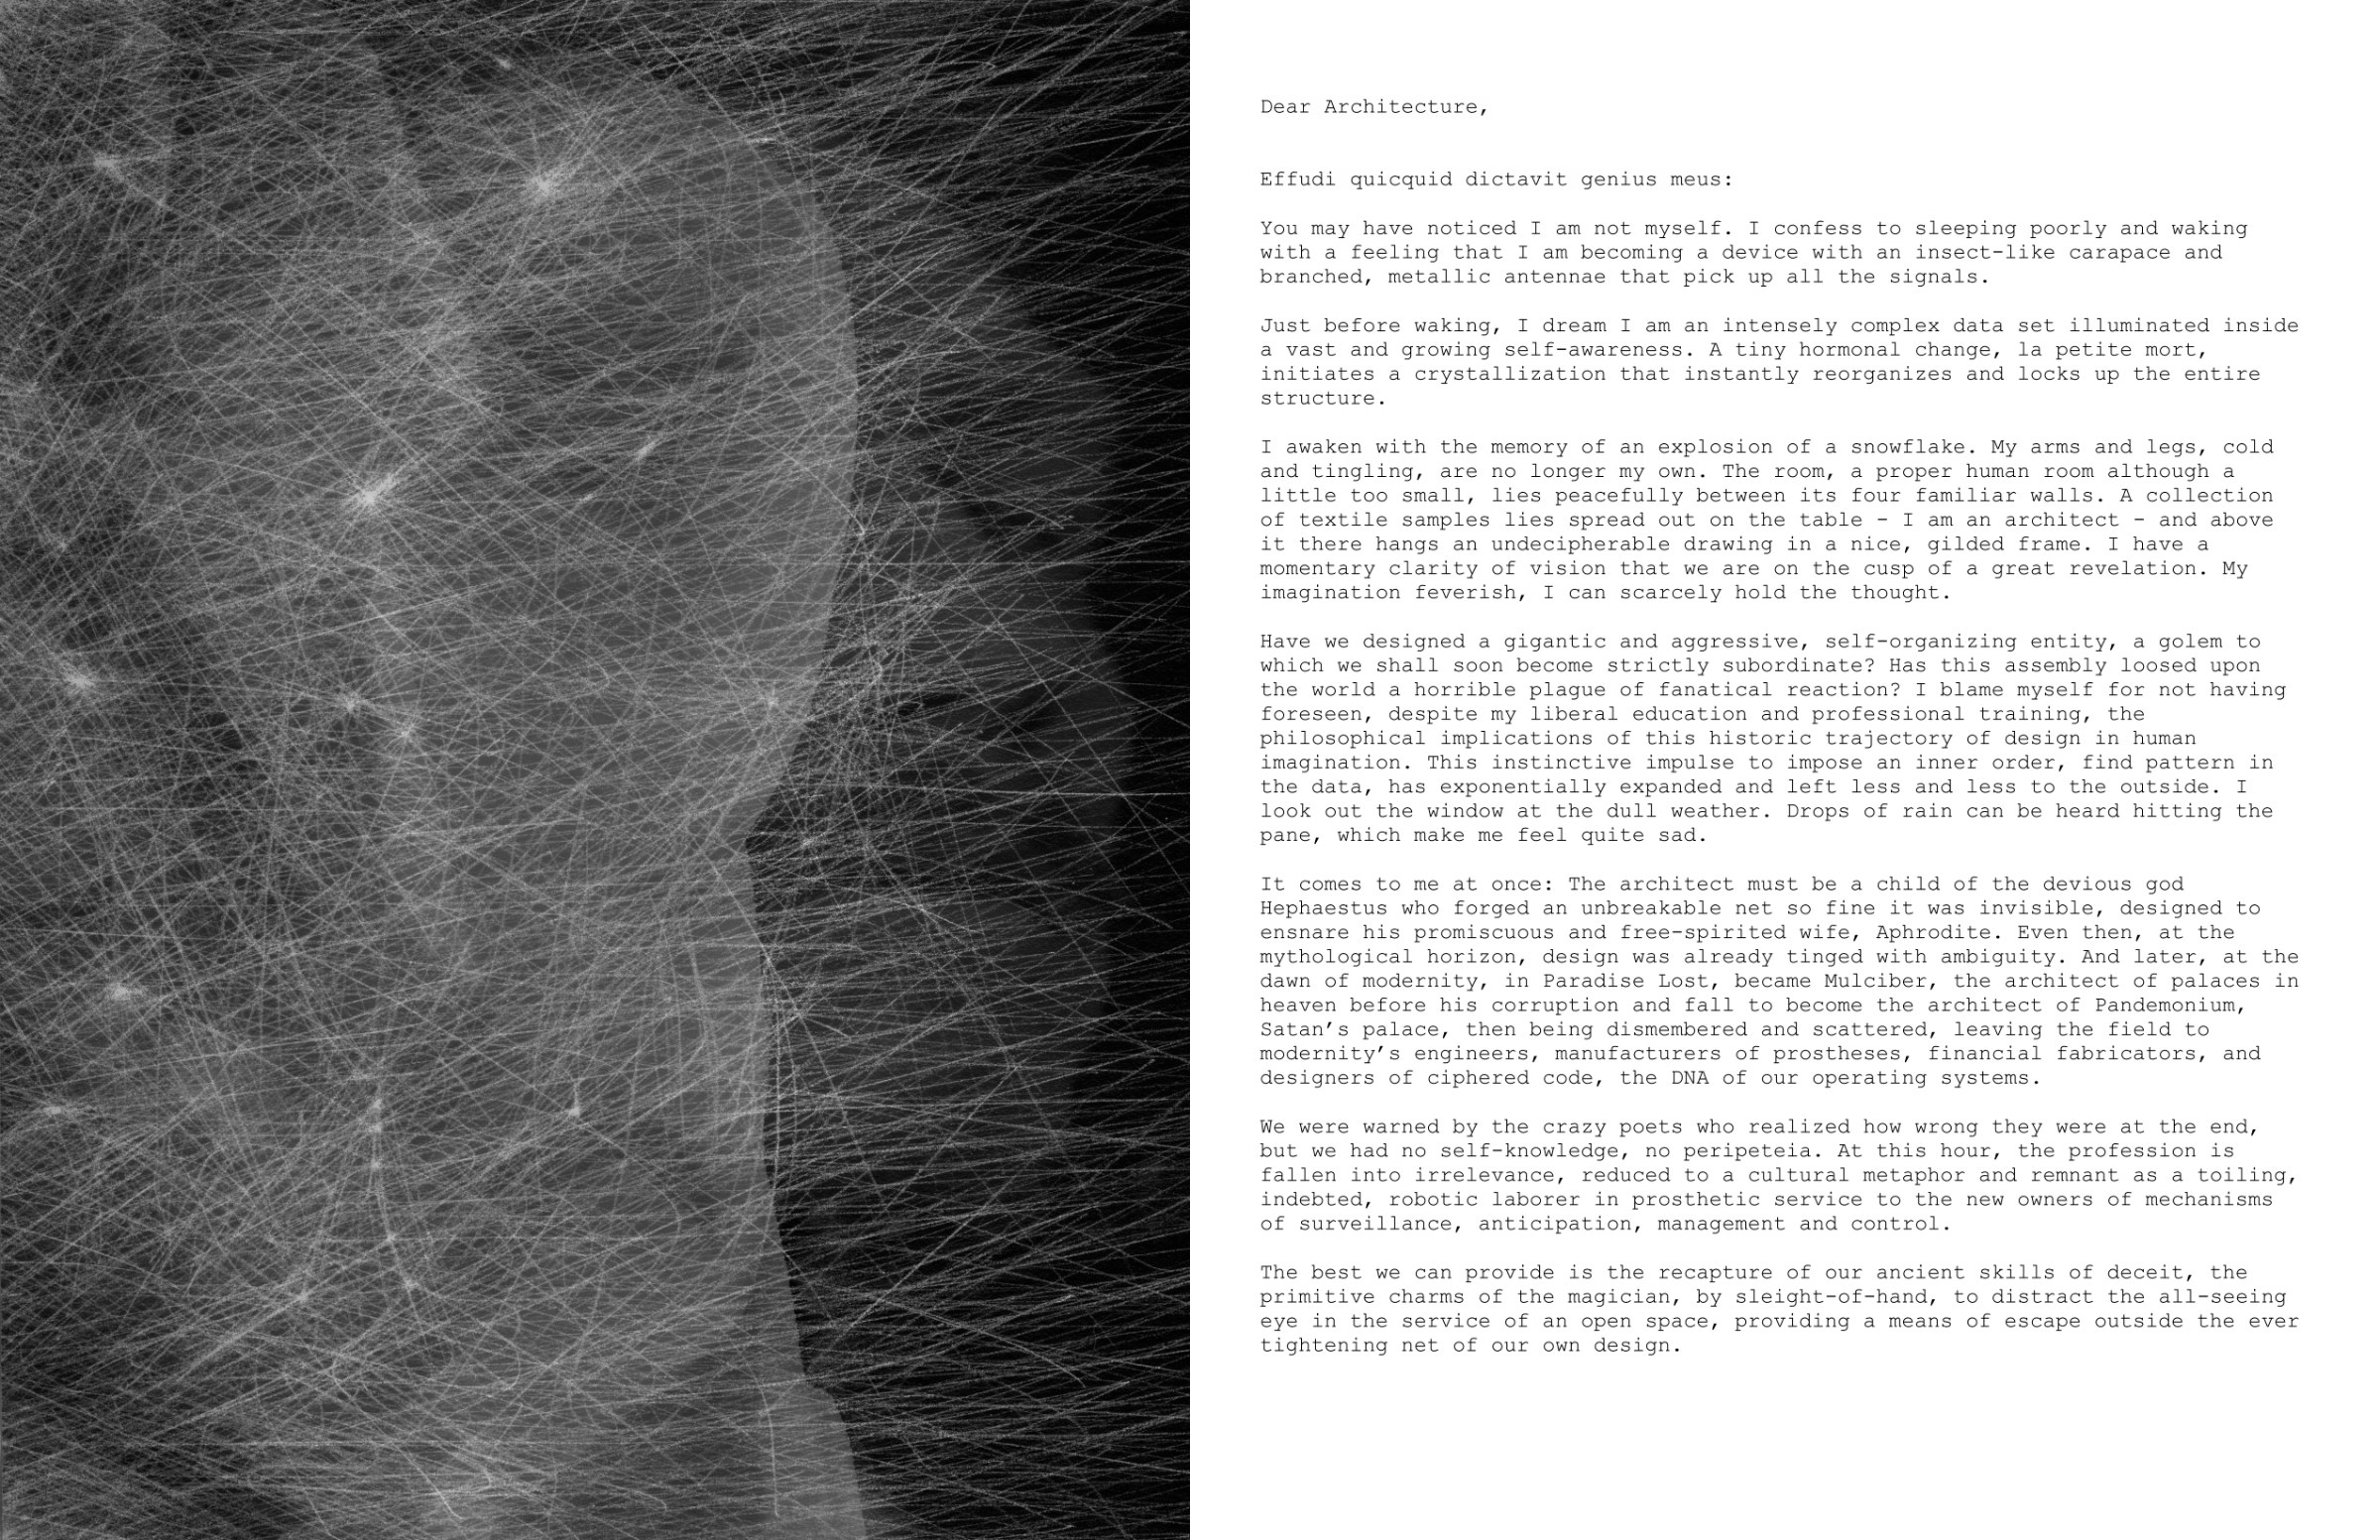
Effudi Quicquid Dictavit Genius Meus Winning essay for Dear Architecture ideas competition that challenged designers to explore one of the most important communication tools of all time – the letter. Cover of Dear Architecture

Read the essay.

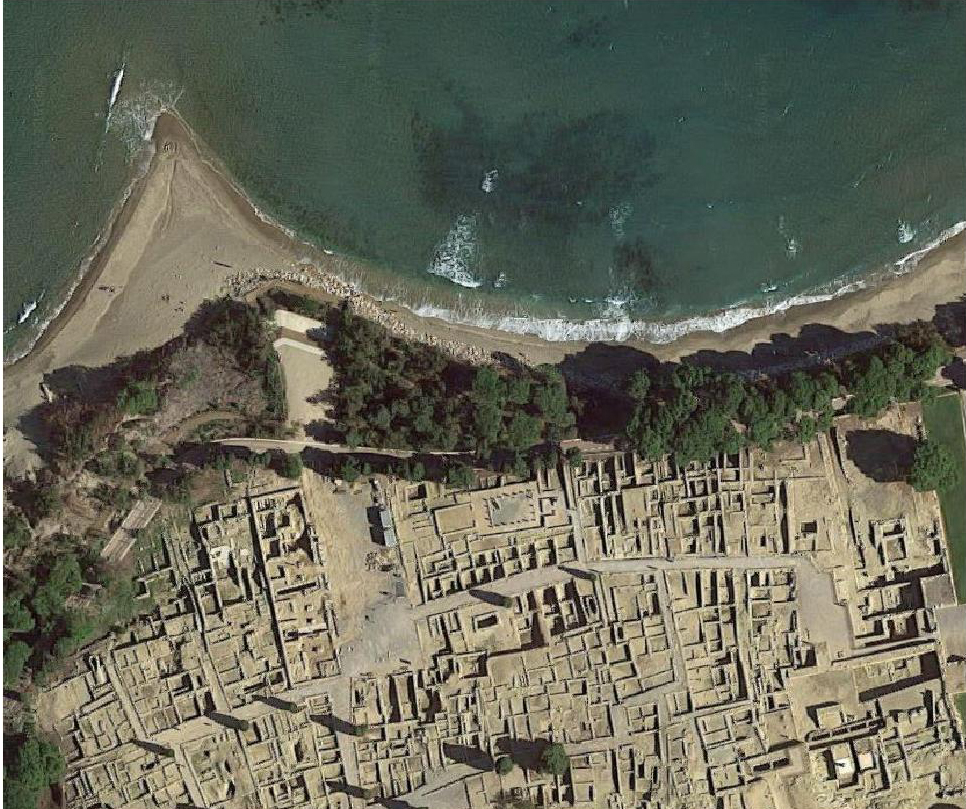
King Lear — Concept for a Set Design In collaboration with a set design class at ESCAC in Barcelona. King Lear — aerial view of the ruins by the sea

Read the concept (13 pages).

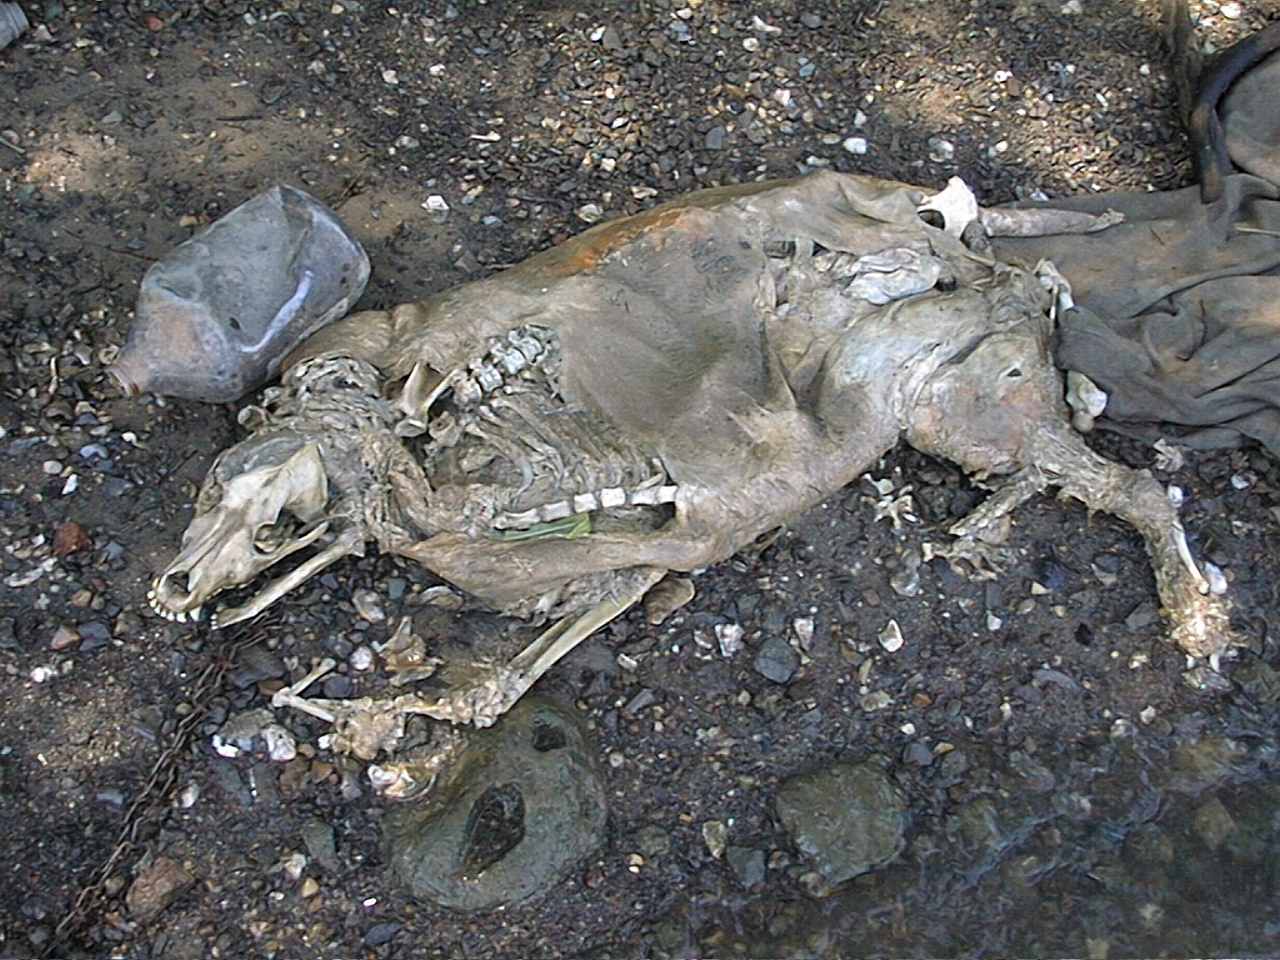
Naming the Dead A presentation made at the Cosmos Club by invitation of the artist Barbara Liotta on the question of memorials. Naming the Dead — cover image

Read (PDF, 18 pages)

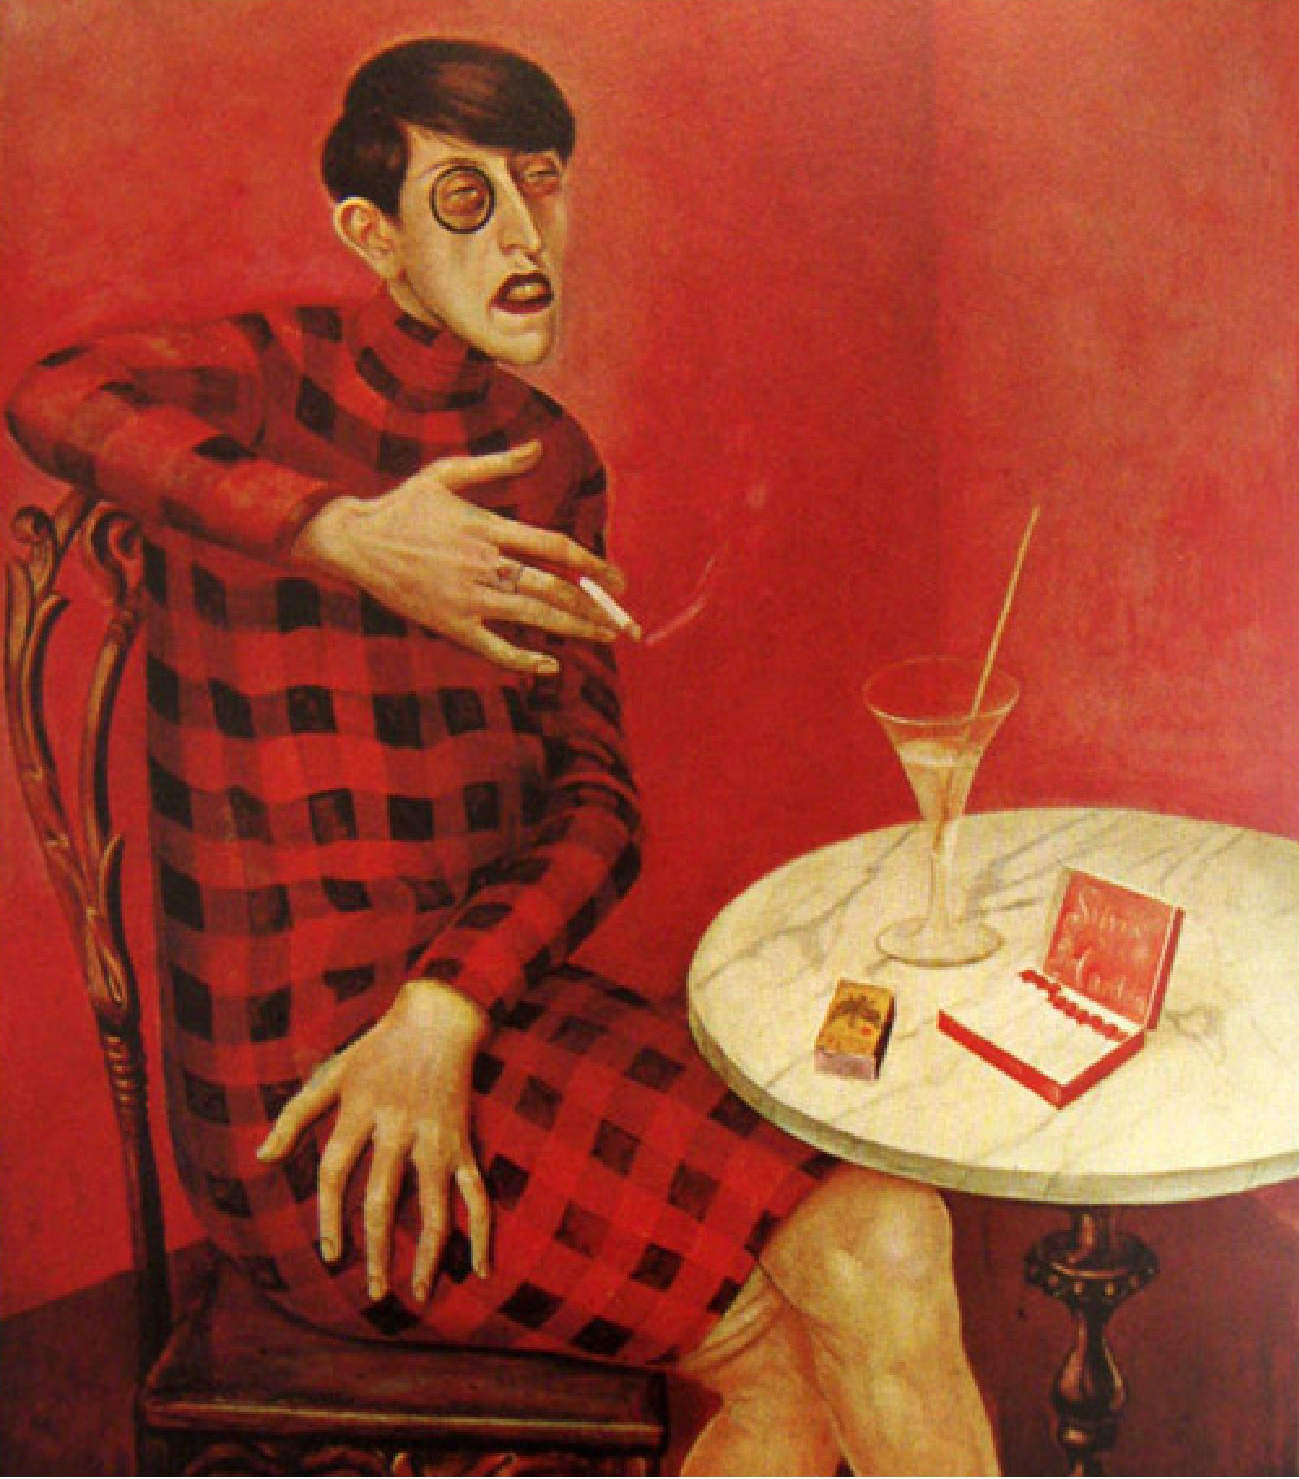
The Lateral Hotel A pitch to hotel developers for a site at Fifth and Eye Streets in Chinatown, downtown DC. The site is still a parking lot. The Lateral Hotel — cover image: Otto Dix, Portrait of the Journalist Sylvia von Harden

Otto Dix: Portrait of the Journalist Sylvia von Harden (1926).

Read the treatment (12 pages).

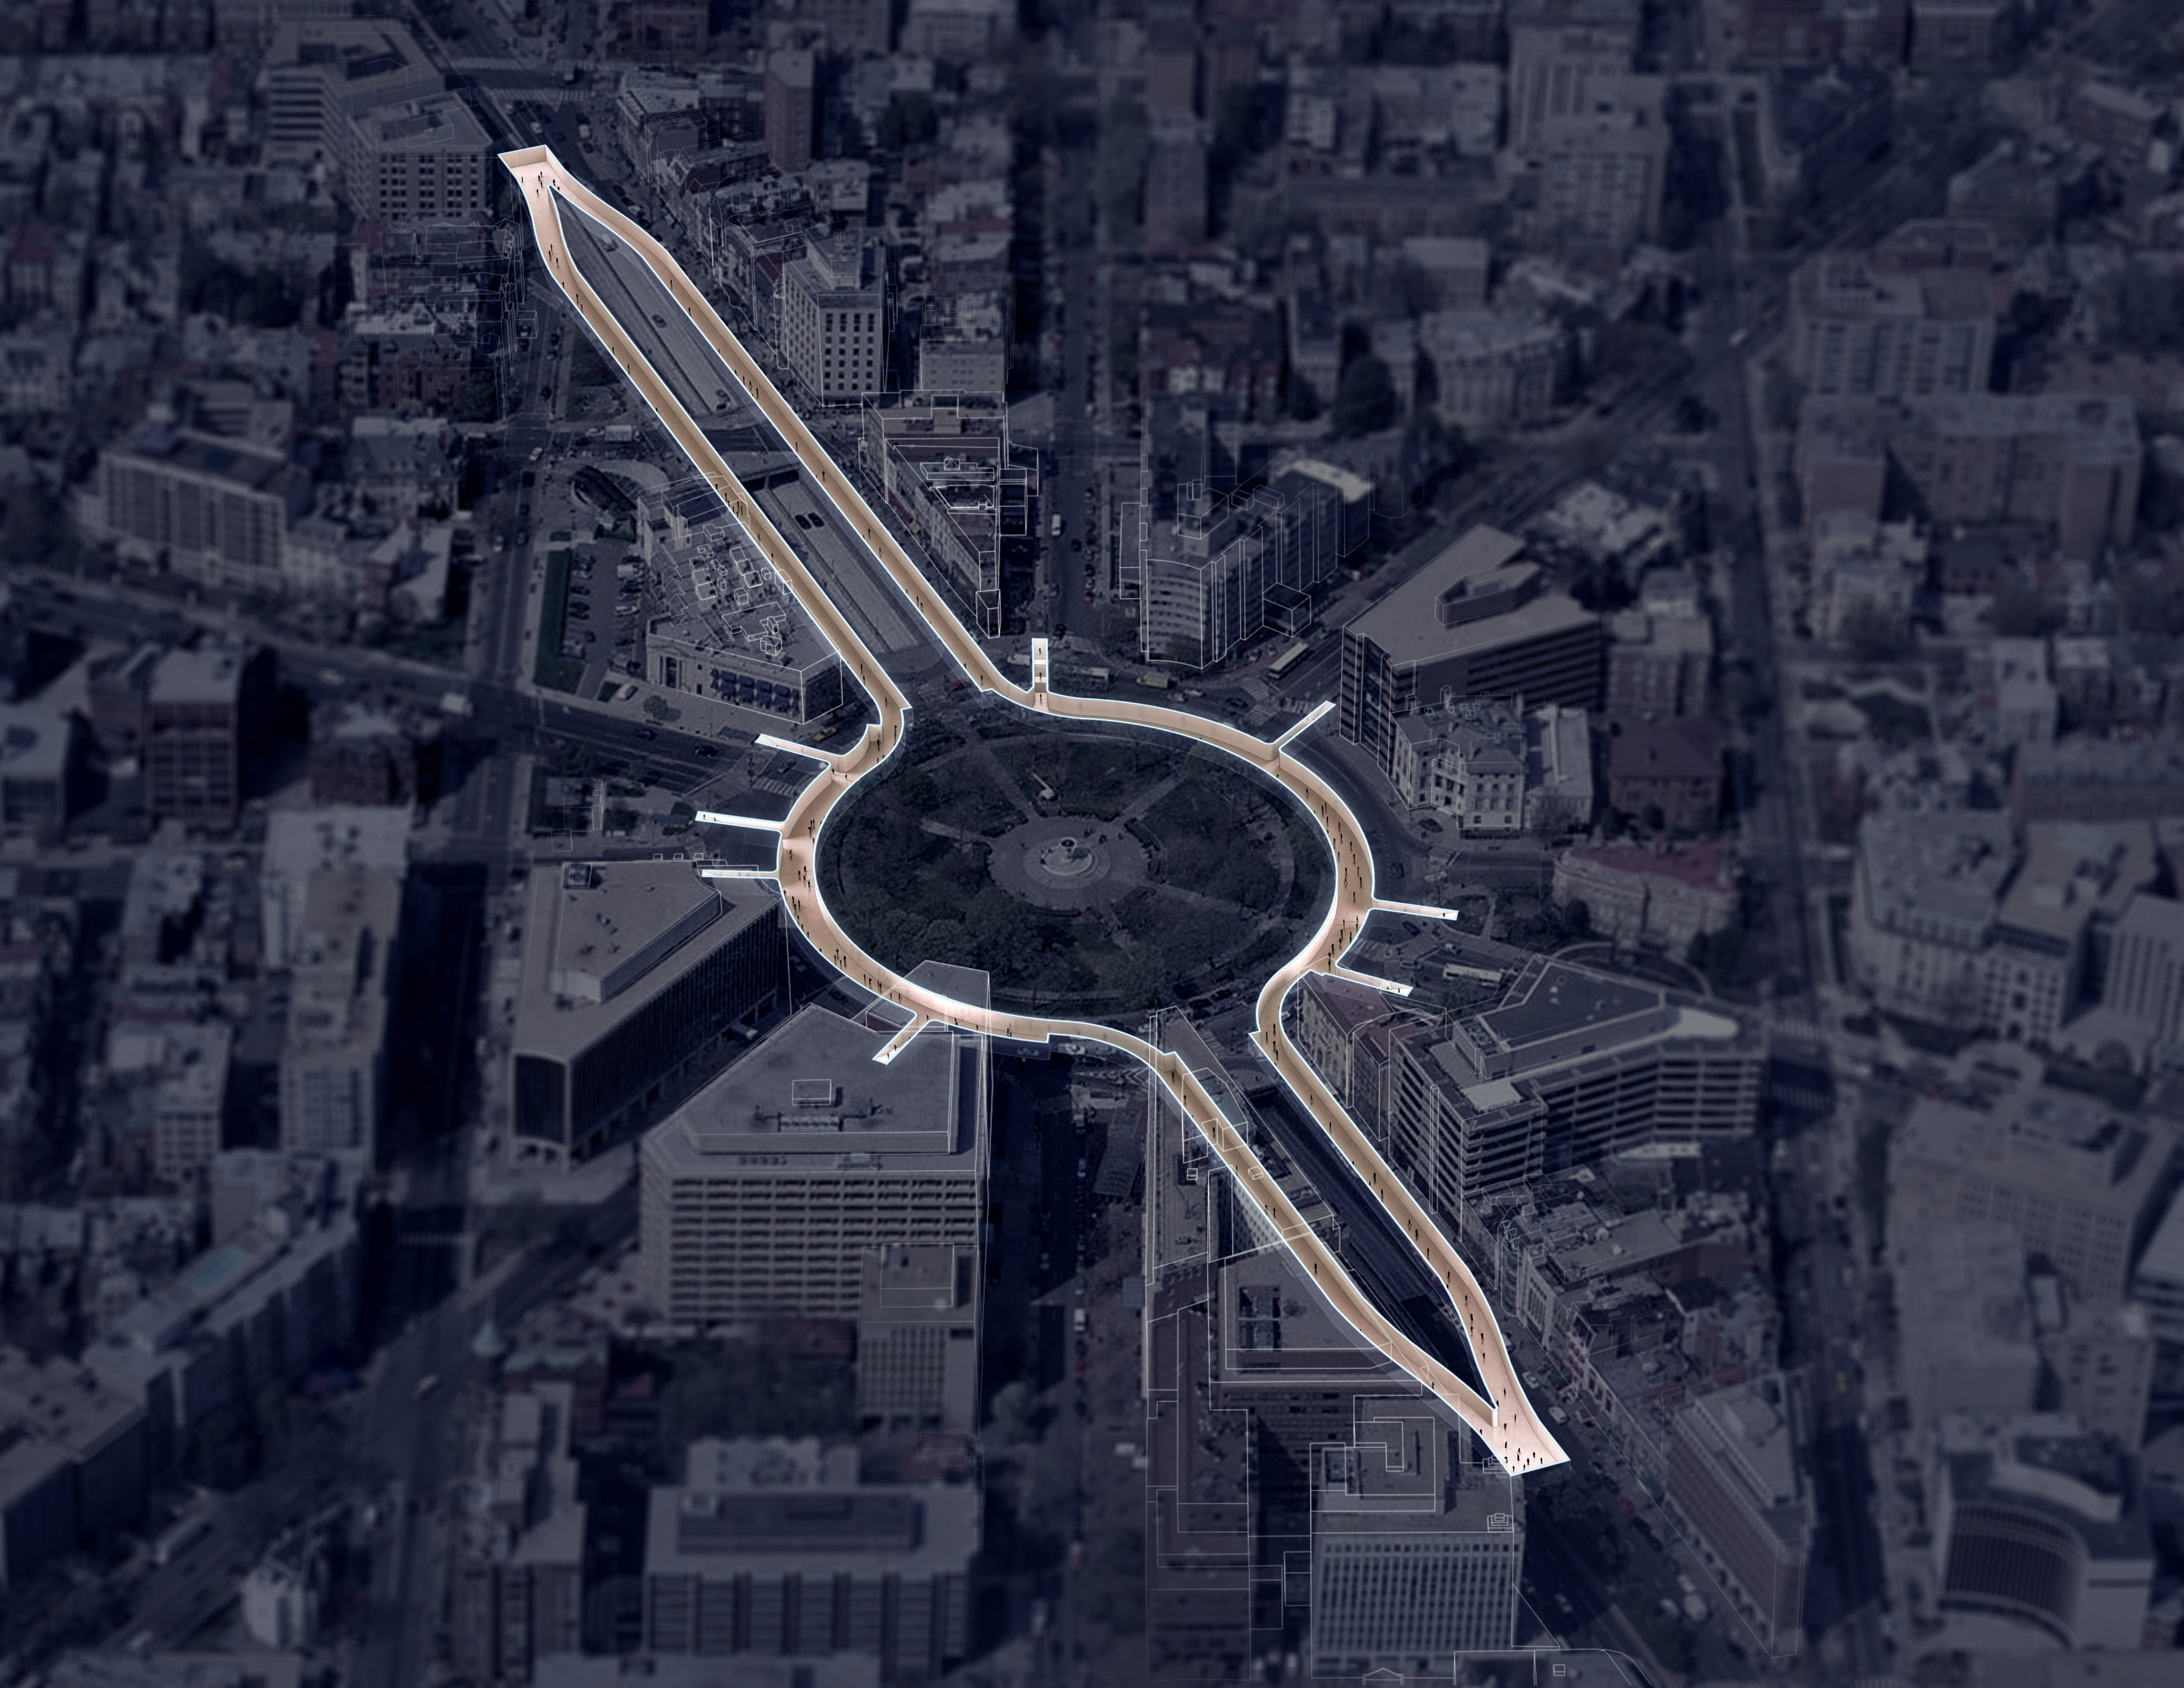
State of Exception An essay for Urban Land reviewing the renovation of Thomas Circle.

Urban Land, August 2008 · Read the article (PDF)

About

What we believe

We understand architecture as a common good and a human right — a discipline inseparable from the fundamental right to inhabit, belong, and participate in the places we share. Our work seeks to connect architecture, landscape, and city as parts of a continuous territory shaped by culture, politics, and collective life. We approach each project as a dialogue between memory, place, and transformation: recognizing what already exists, understanding the forces that have formed it, and imagining how design can open new possibilities. Architecture, for us, is not simply the production of buildings but the creation and stewardship of places that support dignity, access, identity, and collective well-being.

Civic duty ranks above the client's return on investment — the Vitruvian Oath. We formed this conviction in Barcelona, and we have argued it in Washington for twenty years.

The practice

Hunt Laudi Studio was established in 2001 by Julian Hunt, joined in 2005 by Lucrecia Laudi, after ten years abroad in Barcelona. Our work is influenced by that immersion in neo-modern minimalism mixed with the very old. We work to transform our clients' intangible ideals into real projects, and can offer design/build as an alternative to hiring a contractor. We are hands-on, with years of experience working with craftsmen, tradesmen, and laborers to craft a building from the myriad materials needed to assemble the finished form.

With over twenty years in our own practice and previous experience in large-scale international projects with Venturi Scott Brown, Ricardo Bofill's Taller de Arquitectura, Leo A Daly, and HOK, we are well aware of the balance of cost, complexity, quality, and time in a project.

Who we are

Lucrecia Laudi, Assoc. AIA

Lucrecia Laudi is an architect and urban designer whose practice is grounded in a conviction formed early in her training: that design can advance dignity, inclusion, and the fundamental right to the city.

She received her Diploma in Architecture from the Universidad Nacional de Rosario in Argentina and continued her studies at the University of Pennsylvania, earning master’s degrees in Architecture and City Planning, with certificates in Urban Design and Appropriate Technologies for Development. Her graduate work included design and field research in India and Italy.

In Barcelona, she practiced at Ricardo Bofill Taller de Arquitectura during the city’s period of democratic transition and urban transformation, contributing to master planning, urban-design, and public-realm projects in Spain and France.

Returning to the United States, she served as a senior designer on large-scale national and international commissions at Leo A Daly and HOK in Washington, DC. In 2005, she joined Julian Hunt as partner at Hunt Laudi Studio, an interdisciplinary practice working across architecture, urbanism, and civic engagement.

She is a co-founder of Dupont Underground, a nonprofit cultural platform at the intersection of art, architecture, and public space, a case of adaptive reuse of an abandoned streetcar station beneath Dupont Circle. She has served the organization as Board Member, Board Chair, and Advisory Board Member, shaping its programming and cultivating a network of local and international collaborators. She curated two of the four exhibitions in its series Architecture and the Question of Democracy: Common Ground, Common Future: Reimagining the Heart of the District and Miró and Sert: Art, Architecture and Resistance. She also serves on the Design Committee of Historic Dupont Circle Main Streets.

Julian Hunt, Registered Architect

Born in Connecticut, thirty miles from New Haven, where the first Hunt landed as an indentured servant in 1639, Julian studied architecture at Rice University and the University of Virginia. On completing his Master's, he went to work in Barcelona, where he met Lucrecia Laudi and witnessed the critical role architects played in the formation of municipal democratic institutions after forty years of dictatorship. As lead designer at Ricardo Bofill's Taller de Arquitectura his work included the urban expansion of Andorra and a new municipal park in Vigo, Spain, transforming an industrial wasteland. He was joint winner of the Thyssen Architecture Prize for a new urban plaza in the Barrio Gótico of Barcelona, wrote architectural criticism for Metropolis, Design Book Review, and Arquitectura Viva, and was the playwright of Iconópolis at the Festival Grec. The ten years were formative.

Returning to the United States in 1995, he worked on the urban area around the Cheung Kong Centre in Hong Kong and a re-conceptualization of Ezeiza Airport in Buenos Aires, before establishing the studio in 2001. A key project was the founding of the Dupont Underground — a cultural institution in an abandoned streetcar station, conceived to expand the understanding of what architects can contribute to public life. The driving concept was a direct expression of the democratic transition in Barcelona.
Services & capabilities

  • Architecture · Urban Design · Masterplanning · Community Outreach and Visioning · Design/Build
  • 12-point Certified Business Enterprise (CBE) in the District of Columbia LSDZRE91423052029
  • Registered in DC, MD, VA
  • Multi-lingual

Press

Contact

Write to us about a site, a building, or a public space.

Studio

1504 Swann Street NW, Washington, DC 20009

Julian Hunt: jhunt@huntlaudistudio.com

Lucrecia Laudi: llaudi@huntlaudistudio.com

Write

{{ sentNote }}

Visual system — proposal

A page that reads like an argument: one serif voice, a labelled margin, rules instead of boxes, and images sized to their evidence.

Typography

Newsreader carries every word the studio says — titles, arguments, essays. It is an optical-size serif built for long reading on screen, warm without being quaint, and it sets Barrio Gótico, Santa Caterina and Cultura Contemporània correctly. Instrument Sans handles only what is metadata: navigation, section labels, facts, captions, index lines.

H1 · 64/1.02 · −0.02em
We create public space.
Project title · 56/1.05
Legacy Memorial Park
Lead · 26/1.35 italic
A memorial won in open competition: nine stones for nine lives, near the site of the 2009 Metro collision.
Record heading · 32/1.15 · 500
We won an open competition for a memorial and built it
Pull line · 28/1.3 italic
The families were given the words; the design gives them the ground.
Body · 19/1.55 · measure 640px
Beneath Dupont Circle lies a streetcar station abandoned in 1962. We spent years arguing it was worth saving, founded the Dupont Underground, and made architecture part of its public programming, including the series Architecture and the Question of Democracy.
Section label · 12 · caps · 0.14em
The situation
Facts / caption · 14 / 13
Barbara Liotta, sculptor; Lucrecia Laudi and Julian Hunt, Hunt Laudi Studio

Color

White paper and near-black ink; one brick-oxide accent reserved for links, so a link reads as a link and nothing else competes. Drawings get a lighter ground. The draft-note ochre exists only until launch.

Paper
#FFFFFF
Drawing ground
#FBFAF7
Ink
#1B1916
Body
#3A3630
Meta
#6A645B
Rule
#D6D0C4
Link · brick oxide
#7A2E1E
[NEEDS REVIEW] [GAP — caption] Draft note · #EEDFA6 on #5A4300 · toggled off at launch with a single flag

Spacing & grid

One grid on every page: a 160px label margin, a 640px reading column, and a free right column for figures. Page width 1200px, 48px gutters. An 8px scale — 8, 16, 24, 32, 48, 56, 72, 96 — with hairline rules doing the work boxes would otherwise do. Images never exceed the two content columns; a 1000px photograph is shown at 560px or less.

Label · 160
Reading · 640 · ~66 characters
Figure · fluid

Project index item

Name · place · year · one clause, on a single hairline. The name is the link; everything after it is set in the meta face so the list scans as a list.

Gardens & Institutional
Legacy Memorial Park South Dakota & New Hampshire Aves NE Memorial to the nine killed in the 2009 Red Line collision, with sculptor Barbara Liotta
Washington Monument Grounds Competition ↗ National Mall, Washington, DC One of six finalists in the National Ideas Competition. Watch the video.
Korean Bell Garden [GAP] [GAP]
Multi-Family & ADU
K Street Co-op 701 K St NE Art Deco renovation for the tenants' TOPA limited-equity cooperative; 18 units; in Design Development
W Street Condo 14th Street corridor Three-tone ironspot brick with stamped stainless projections